Privacy is a sightline problem, not a fence problem
Homeowners usually describe a privacy goal as wanting to block the neighbors, but that's rarely what's actually needed. You don't need to screen the entire property line — you need to interrupt a few specific sightlines: the second-story window that looks down onto the pool, the gap between two houses that frames your patio, the stretch of fence a neighbor's deck overlooks. Identifying those exact lines first is what keeps a privacy plan from turning into an oppressive green wall around the whole yard.
The most effective approach screens at the height and location where the exposure actually is. Sometimes that's a single well-placed tree blocking one upstairs window. Sometimes it's a section of trellis behind a seating area. Treating privacy as a set of targeted moves, rather than a continuous barrier, keeps the yard feeling open while still solving the problem.
Layered evergreens that hold up year-round
For living screens, evergreens are the backbone because they keep their cover through winter, when deciduous plants drop their leaves and the screening disappears just as the low sun makes interiors more visible. The strongest plantings layer species at different heights and depths instead of relying on a single soldier row, which reads as a hedge wall and fails entirely if one plant dies and leaves a gap.
Italian cypress is the classic foothill choice for a narrow, formal vertical screen — it takes almost no horizontal space, which suits tight side yards. For broader, softer screening, a mix of large shrubs and small evergreen trees creates depth and resilience. On our clay soils, the make-or-break detail is drainage: many evergreens fail not from heat but from roots sitting in waterlogged clay over winter, so amended soil and proper grading at planting matter as much as plant selection.
- Tall and narrow: Italian cypress for vertical screening in tight side yards
- Broad evergreen structure: redwood (where there's room and water), incense cedar, or arbutus
- Dense mid-height: Pittosporum, ceanothus, toyon, and strawberry tree for layered fill
- Fast early cover: clumping bamboo in a root barrier, or tall ornamental grasses as a temporary layer while slower plants establish
Where structures beat plants
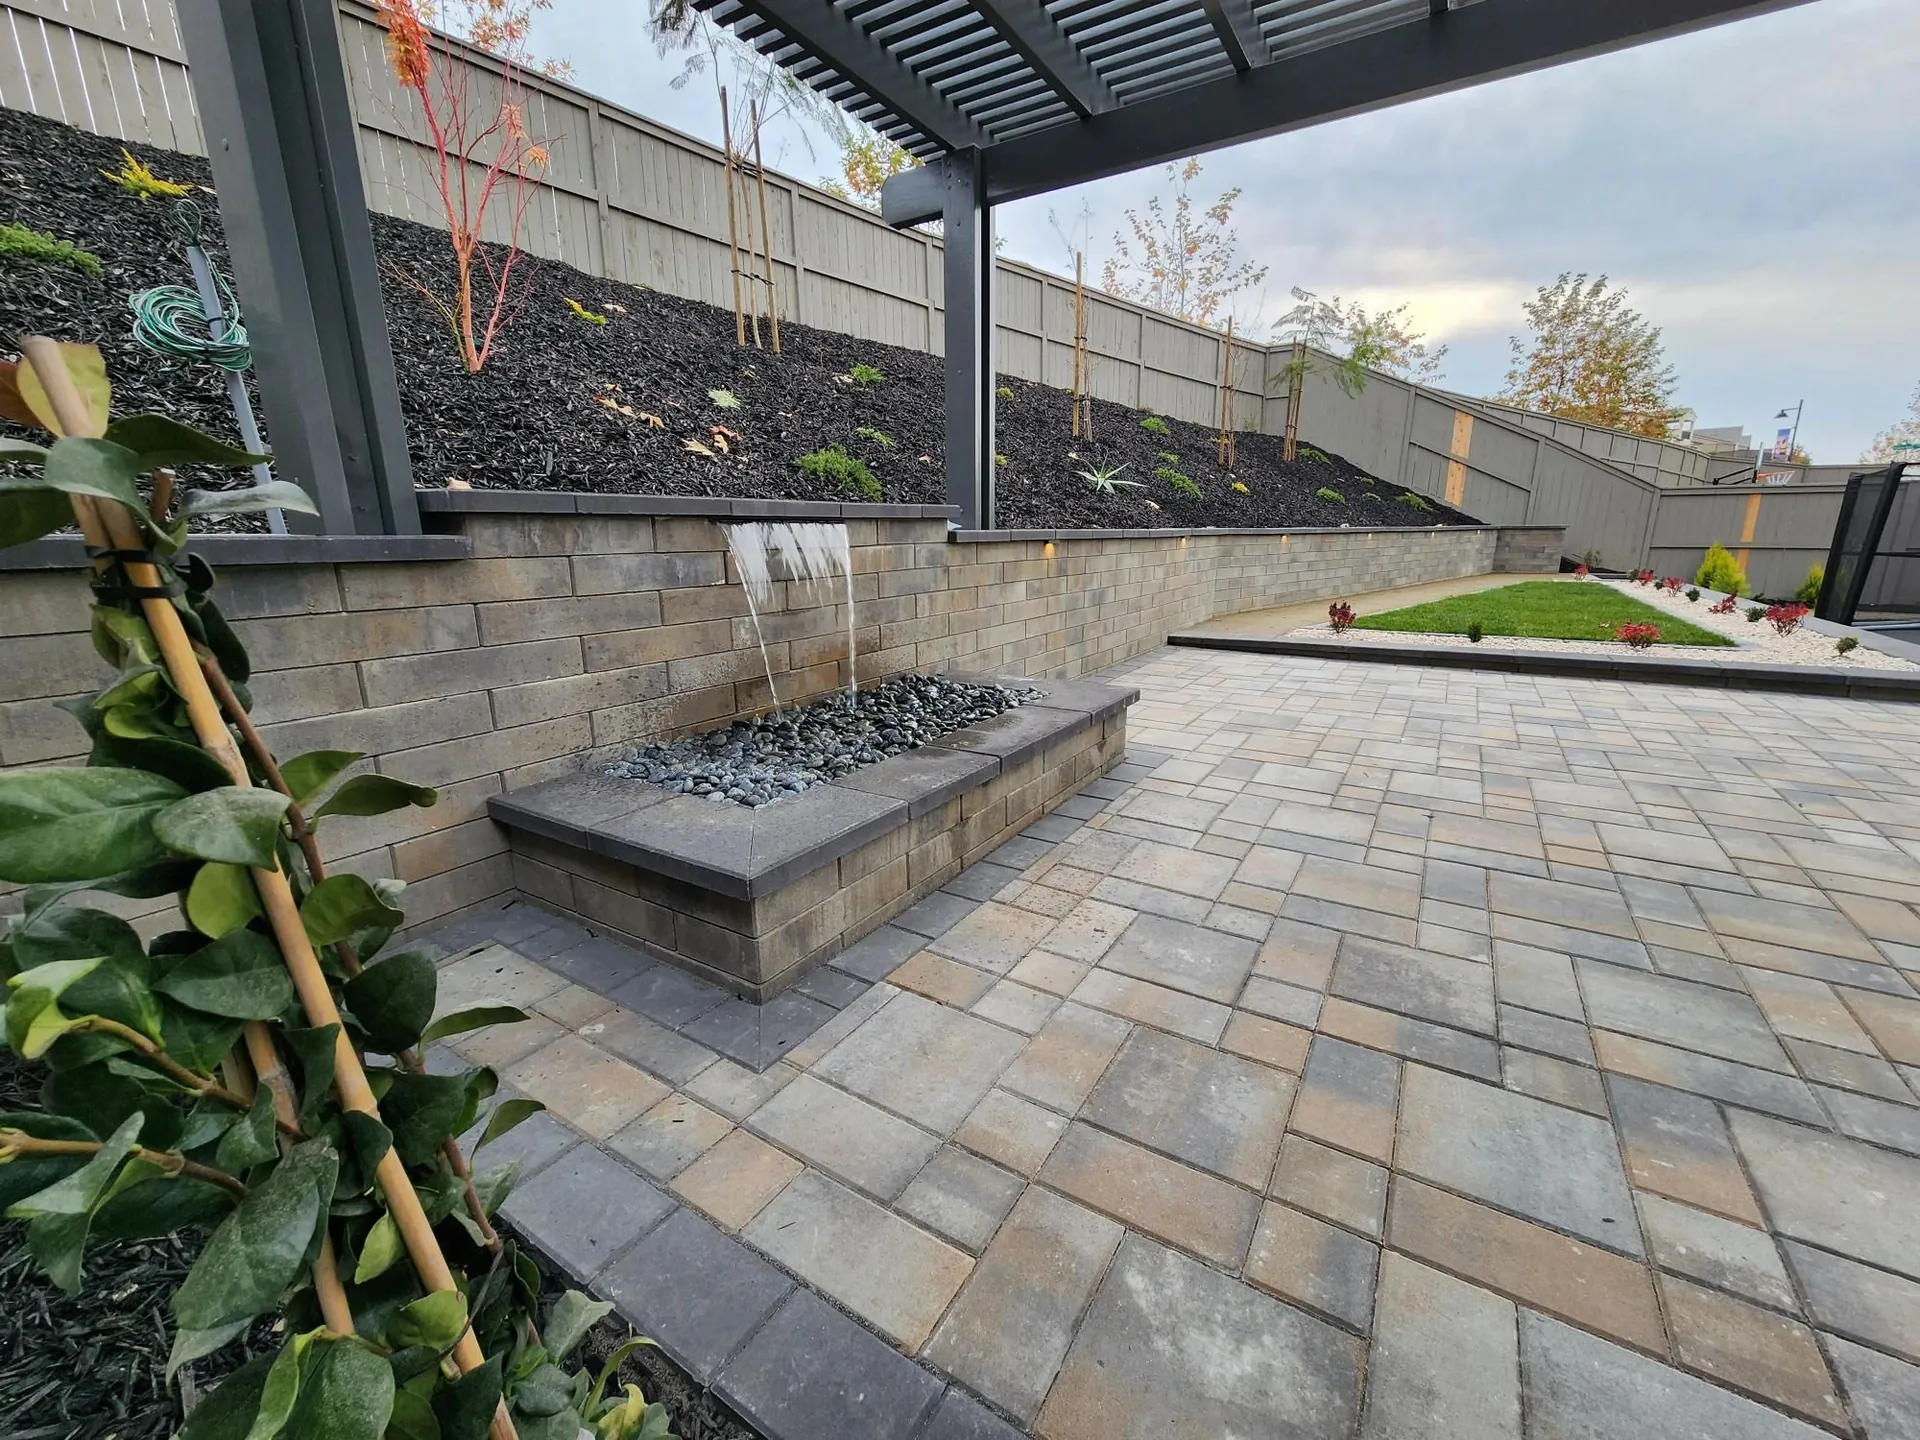
Living screens take years to reach full height, and some situations call for privacy that works the day it's installed. That's where built elements come in. A cedar slat screen, a steel-and-wood trellis planted with evergreen vines, a pergola with a partial roof, or a low masonry wall can deliver immediate, architectural privacy exactly where it's needed — and they double as structure that makes the whole space feel designed.
The best privacy plans usually combine the two. A screen wall or trellis gives instant cover behind a key seating area, while evergreens planted around it fill in over a few seasons to soften the hard edges and extend the screening. Structures also let you control privacy precisely: a six-foot panel where you need it and an open view where you don't, rather than a uniform hedge that blocks the good views along with the bad.
Built screens carry an aesthetic dividend as well. A well-detailed cedar or steel screen, a planted pergola, or a board-formed concrete wall becomes a backdrop that gives the seating area a sense of enclosure and intention, the way a wall anchors a room indoors. Plants alone rarely deliver that architectural weight, which is why the most polished foothill backyards tend to layer a permanent built element with living screening rather than relying on either by itself.
Grade, fire codes, and HOA review
On sloped foothill lots, grade itself becomes a privacy tool. A modest berm, a raised planting bed, or a seating area set down a few steps changes eye-level relationships so that planting does more screening for its height. Working with the existing topography is often cheaper and more natural-looking than trying to overpower an unfavorable slope with sheer plant size. A two-foot berm planted with five-foot shrubs screens like seven feet of plant material, at a fraction of the cost and with none of the wall-like heaviness.
Two local constraints shape every privacy plan here. First, much of the Placer foothills sits in or near a designated fire hazard zone, where defensible-space rules discourage dense, flammable plant masses right against the house and favor well-spaced, higher-moisture species — so a privacy hedge has to be planned with clearance and plant choice in mind. Second, most Granite Bay and Loomis communities run HOA design review, which commonly regulates fence and wall heights, setbacks, and sometimes plant lists. Designing within those rules from the start avoids the costly experience of installing a screen and being told to tear it out.
Building a plan that fills in over time
A privacy landscape is one of the few parts of a yard that genuinely improves for years after installation, as plants knit together and structures weather in. That means the smart plan accounts for mature size from day one — spacing plants for what they'll become, not what they are at the nursery, so the screen doesn't go from sparse to overcrowded in five years.
It's also worth sequencing the work so the slow-growing pieces go in first. Living screens that anchor the plan should be planted at the start of a project, even if the patio or pool comes in a later phase, so they have a head start on the years they need to mature. Faster temporary layers can carry the screening in the meantime and be thinned out as the permanent plants take over.
If privacy is driving your project, the most productive starting point is to stand in the spaces you actually use — the patio, the pool deck, the primary bedroom window — and map exactly what you want to block and what you want to keep. From there we can design targeted screening that respects fire clearances, fits HOA rules, and looks intentional rather than defensive. Reach out to walk your site.