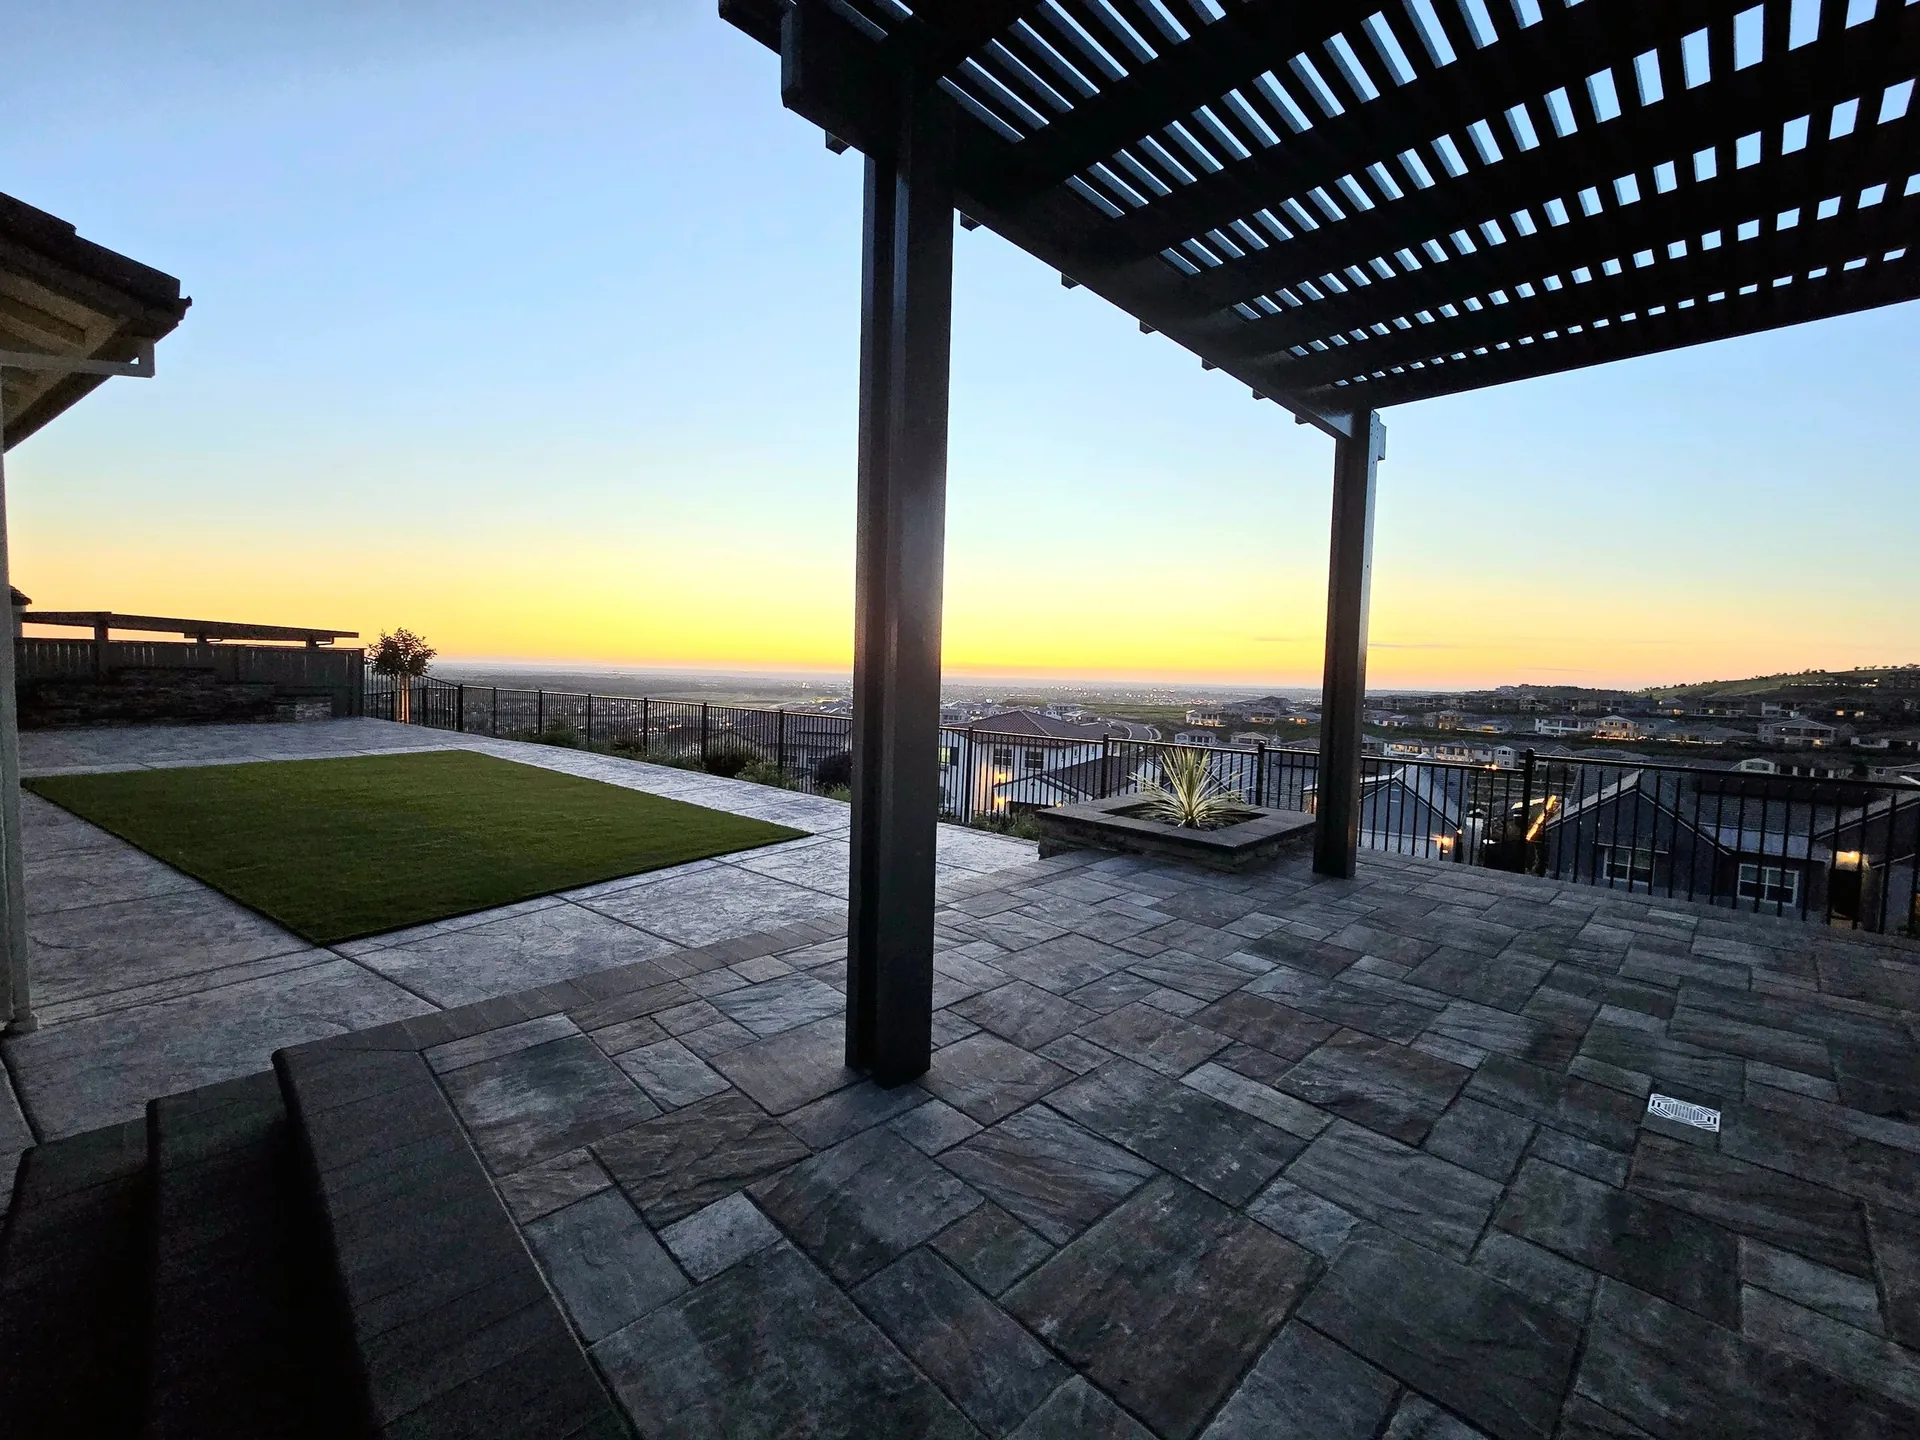
The complexity that small projects never see
A planting refresh and a simple patio forgive a lot of coordination errors. A high-end backyard does not. Once a project includes a pool or spa, an outdoor kitchen, a covered structure, retaining walls, low-voltage lighting, an automated irrigation system, and significant earthwork, you are no longer hiring a landscaper. You are running a small general construction project with a pool contractor, a mason, a carpenter or steel fabricator, an electrician, a plumber or gas fitter, and a grading crew all needing the same site at different moments.
The defining challenge of these projects isn't any single feature. It's the sequence. Each trade depends on the one before it being finished correctly and at the right elevation. When that sequence is managed by the same entity that designed the whole, the project moves as one machine. When it's split across a designer who drew it and several contractors bidding their own scopes, the seams between trades become the places where the budget and the schedule fail.
Multi-trade sequencing is the real deliverable
Consider the order of operations behind a pool-centered backyard. Rough grading and over-excavation come first. Pool shell, then the plumbing and gas lines and electrical conduit that have to be in the ground before any flatwork is poured. Then structural footings for a pavilion or outdoor kitchen, then masonry, then hardscape, then equipment set, then plaster and finishes, then planting and lighting last. Get one of these out of order and you are saw-cutting a finished patio to run a gas line someone forgot, or you are pouring a deck before the pool equipment pad elevation is confirmed.
In a traditional design-bid arrangement, no single party owns that sequence. The pool contractor schedules around the pool, the mason around the masonry, and the homeowner becomes the de facto general contractor, fielding calls and resolving conflicts between trades who have never met. Design-build assigns that coordination to one accountable team. Conduit stub-ups, sleeve locations under future hardscape, and equipment-pad elevations get resolved on the plan, before anyone breaks ground, because the same people who designed those relationships are the ones scheduling the crews.
The cost of a sequencing error compounds with the quality of the finishes involved. On a starter patio, a missed sleeve is a minor saw cut. On an estate build, the same mistake might mean demolishing imported stone, re-pouring a colored deck, or pulling a finished outdoor kitchen apart to reach a line, work that destroys expensive materials and pushes the whole schedule past the next weather window. A unified team manages the dependencies precisely because the downside of getting them wrong is measured in tens of thousands of dollars, not a patch.
Engineered grading and drainage at estate scale
On a large or sloped property, grading stops being cosmetic shaping and becomes structural engineering. Retaining walls over roughly four feet generally require an engineered design and a permit, and the drainage behind them, the wall backdrain, the gravel envelope, the outlet, is invisible once built but determines whether the wall survives a decade of saturated clay pushing against it. Pool decks, structure footings, and walls all have to agree on elevation and load, and a foothill lot in Loomis, Auburn, or El Dorado Hills can carry enough fall to demand serious cut-and-fill and runoff management.
When grading is engineered inside a design-build process, the structural design and the construction are tied to the same liability. The team that specifies the wall reinforcement and the deck subgrade is the team that builds and stands behind them. In a split model, the engineering may be sound on paper but executed by an installer who wasn't part of those decisions, and on expansive Sacramento-region soils that gap is exactly where expensive failures, settling decks, cracking walls, water against foundations, tend to originate.
Design intent survives contact with the field
Premium projects live and die on details that only reveal themselves during construction: how a stone coping meets the pool tile, how a header course aligns across a level change, how a lighting run gets concealed inside a wall rather than surface-mounted as an afterthought. On a high-budget build, a clumsy field substitution doesn't just look wrong, it visibly cheapens a six-figure investment.
When the designer and builder are the same organization, those decisions get made by people who understand the original intent and have the authority to honor it. There is no game of telephone between a rendering and a crew that has never spoken to its author. For estate-scale work where the finish quality is the entire point, that continuity from concept to last detail is the strongest argument for design-build, and the hardest thing to recover once it's lost.
What this means for a high-end Placer or Sacramento project
If your project is a straightforward update, the contracting method is a minor consideration. If it involves a pool, structures, multiple finished trades, and real earthwork on an estate lot, the method becomes one of the most consequential decisions you'll make, ahead of most material selections. The risk you're managing is not aesthetic. It's the dozens of dependencies between trades and the engineered systems hidden below the surface.
Reliable Landscaping & Design (CSLB #1101544) builds these complex, multi-trade backyards across Granite Bay, Loomis, El Dorado Hills, Folsom, and the wider Sacramento region under a single design-build agreement, which keeps the sequencing, the engineering, and the finish quality answerable to one team. If you're planning a project at this scale, we'll walk the site and show you exactly where the coordination risk lives, and how a unified process contains it.