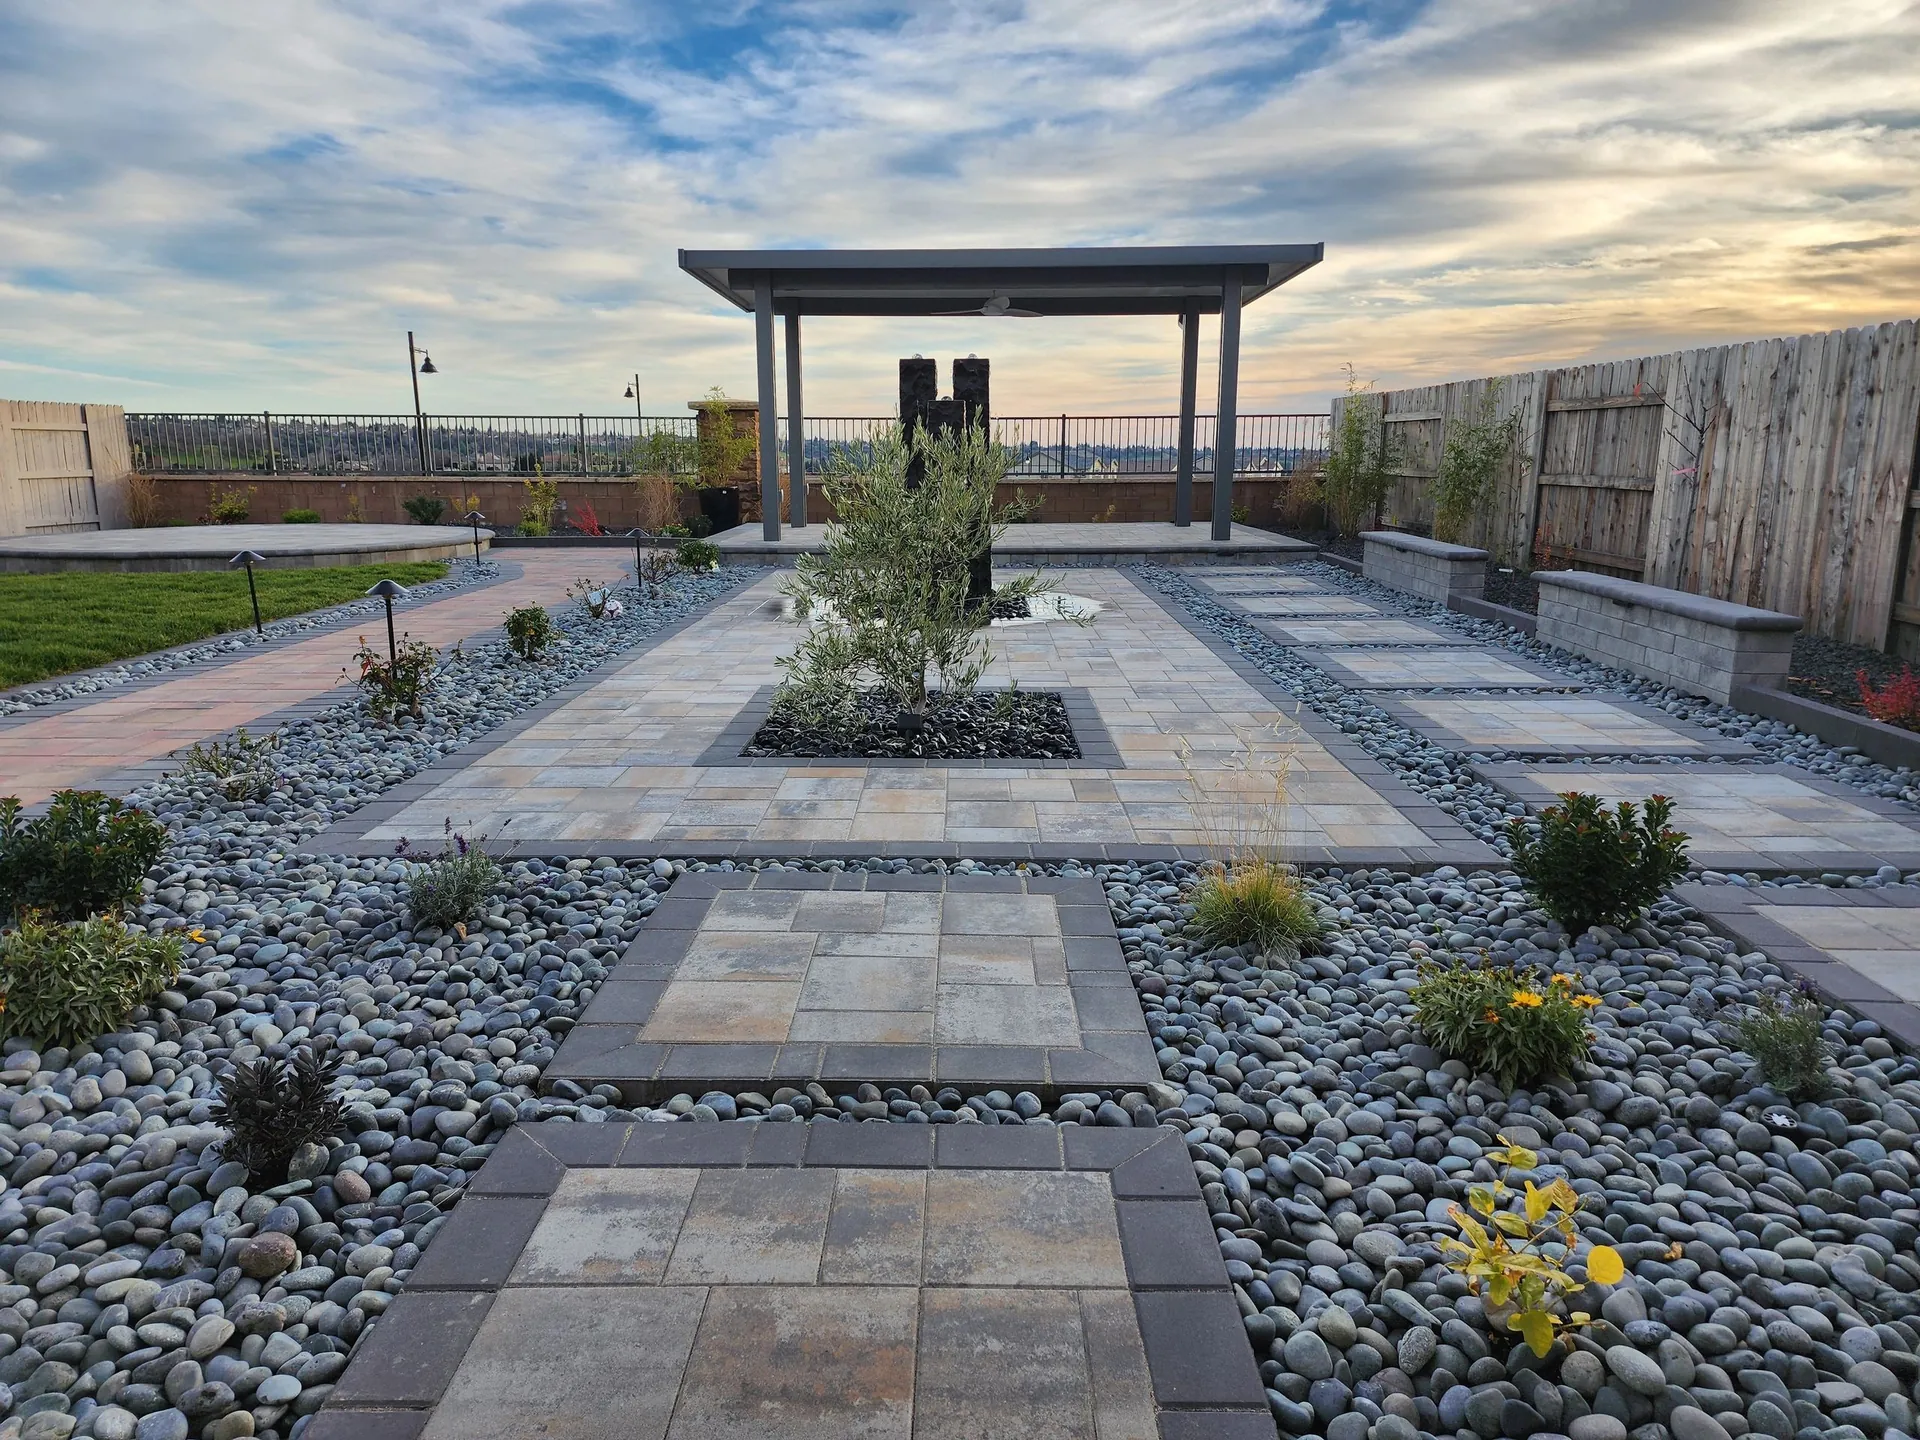
Start With How You Actually Host
A yard built for entertaining isn't just a big patio with furniture on it. It's a set of spaces sized and connected for the way you gather. A family that hosts two other couples for dinner every Friday needs a different layout than one that throws a graduation party for sixty once a year and grills for the household the rest of the time.
Before we draw anything for a Roseville client, we ask a few plain questions: How many people come over on a typical night, and how many at your biggest event? Do guests sit down to eat, or graze and mingle? Is the gathering mostly evenings? Are kids in the pool while adults talk nearby? The answers decide how big each zone has to be, where it goes, and which features are worth the money.
Size Zones for Real Capacity, Not Brochure Photos
The most common mistake we see is a patio that photographs well empty but fills up as soon as eight people stand on it. Furniture takes up more room than people expect, and every chair needs space behind it to pull out and walk past. A dining table for eight needs clearance on every side, not just the footprint of the table.
Instead of one oversized slab, we usually design a few connected zones. Each one handles a different activity, and the whole yard can still take an overflow crowd on the big days.
- Dining zone: sized around your largest regular table, with room to walk behind seated guests
- Lounge zone: deep seating around a fire feature or focal point, set slightly apart from the cooking smoke
- Standing and mingling zone: open paving near the kitchen or bar where guests naturally collect
- Overflow: lawn, turf, or a gravel court that absorbs extra people without needing more patio
Design the Flow Between House, Kitchen, and Guests
Good entertaining layouts keep traffic moving without cutting through conversations. The path from the back door to the cooking area should be short and direct, because the host makes that trip over and over. Guests heading to a restroom or the cooler shouldn't have to squeeze between the grill and the dining table.
Changes in level do a lot of quiet work here. A single low step or a seat wall can define a lounge area without blocking sightlines, so whoever is cooking can still see the whole party. Each step needs consistent riser heights and lighting, especially once people have been out there for a few hours. Walkways between zones should be wide enough for two people to pass, and built on a compacted base that stays flat for years instead of settling into trip edges.
Plan for Roseville Summers and Fall Evenings
In Roseville, much of the entertaining happens after the sun drops, because summer afternoons are often too hot to enjoy. That changes the design priorities. Shade over the dining zone matters for early-evening dinners, while a west-facing lounge can feel brutal until sunset unless trees or a pergola block the low afternoon sun.
Fall is one of the best hosting seasons here. Evenings cool off quickly, so a fire feature or radiant heater placed near the lounge extends the season well into October and November. Plan where heat sources go early so gas lines and clearances are handled correctly, rather than adding a portable heater to a space that was never designed for it.
Light and Sound: Run the Infrastructure First
Lighting and audio make the biggest difference between a yard that empties at dark and one where people stay. Both depend on conduit, wiring, and power that are far easier to install before the paving goes down than to retrofit later by cutting into a finished patio.
Layered lighting works best: soft path and step lights for safety, task lighting over the grill and bar, and accent lighting on trees, walls, or a water feature to give the yard depth after dark. Keep fixtures low and shielded so guests aren't staring into glare. For sound, outdoor speakers spread around the space at moderate volume carry better than one loud speaker at the house, and they're easier on the neighbors. Lot sizes in many Roseville subdivisions put the next yard close, so we aim sound back toward the house and use planting and walls to soften it.
- Sleeve conduit under paving for future lighting, audio, and gas before base prep begins
- Put lighting on separate zones so you can set the mood for dinner versus cleanup
- Add GFCI-protected outlets near the kitchen, bar, and lounge for appliances and string lights
- Grade every patio to drain away from the house so a spilled cooler or an early rain doesn't pool
Build It So It Keeps Performing
Entertaining spaces take more wear than most of a yard: heavy furniture dragged across pavers, foot traffic all night, spills, and grills running hot. That's why the work you can't see matters. A properly excavated and compacted base, correct slope for drainage, and edge restraint that holds pavers in place keep a patio flat and tight through Placer County's clay soils and wet winters. Skipping those steps doesn't show on day one. It shows up a few seasons later as sunken spots, puddles, and loose joints right where guests stand.
If you're planning a yard that's built to host, we'd be glad to walk the property with you, talk through how you entertain, and lay out a design that fits. Request a consultation with Reliable Landscaping & Design and we'll help you plan it the right way from the ground up.