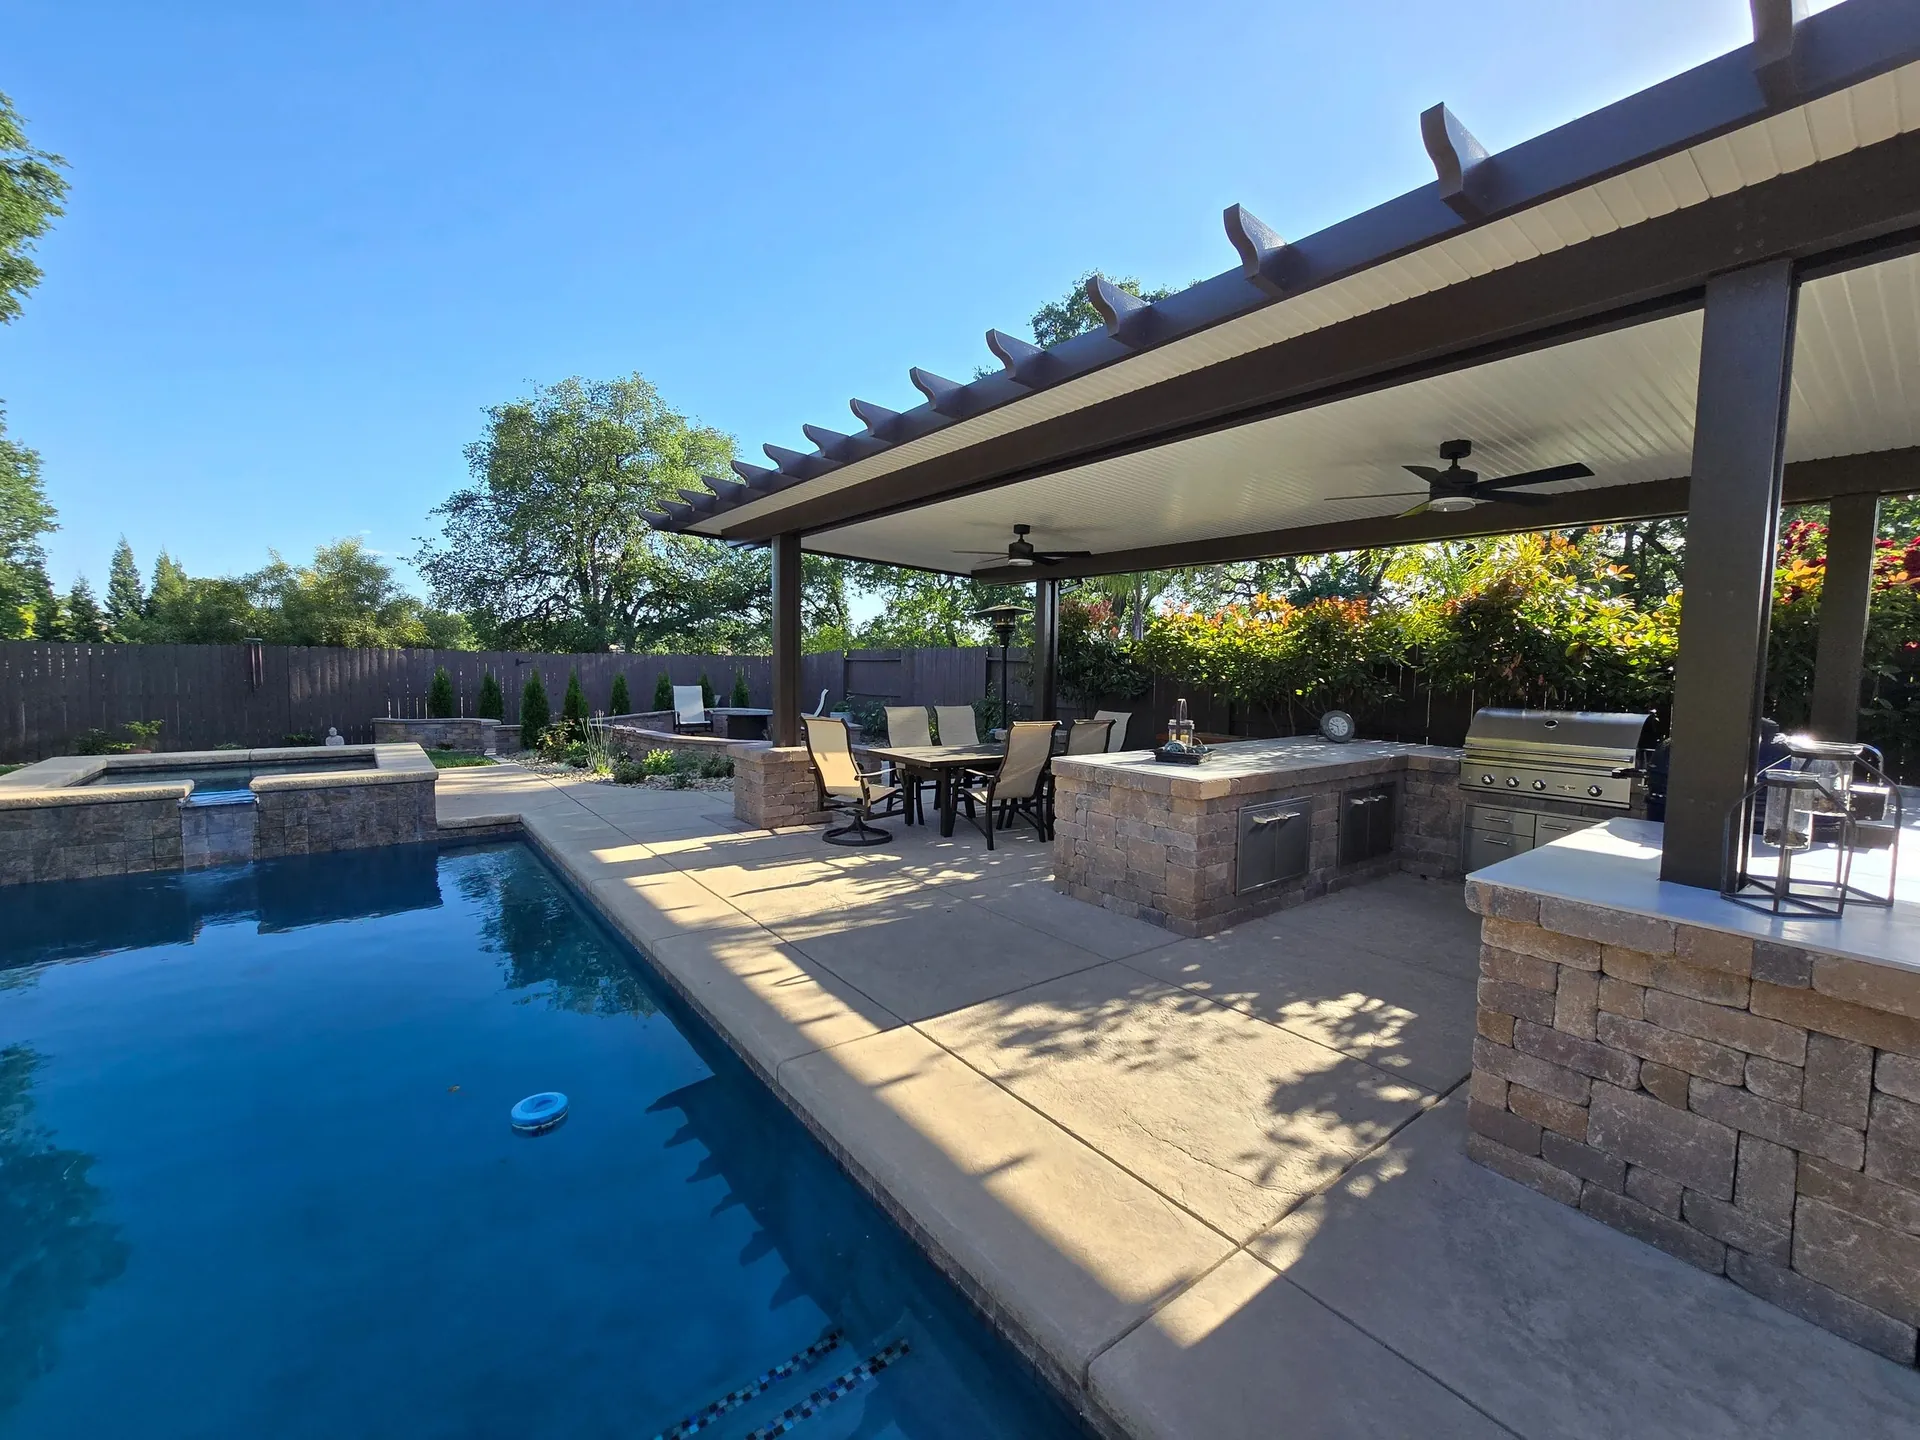
Cooking and entertaining
Build zones for food prep, serving, dining, and conversation without crowding the yard.
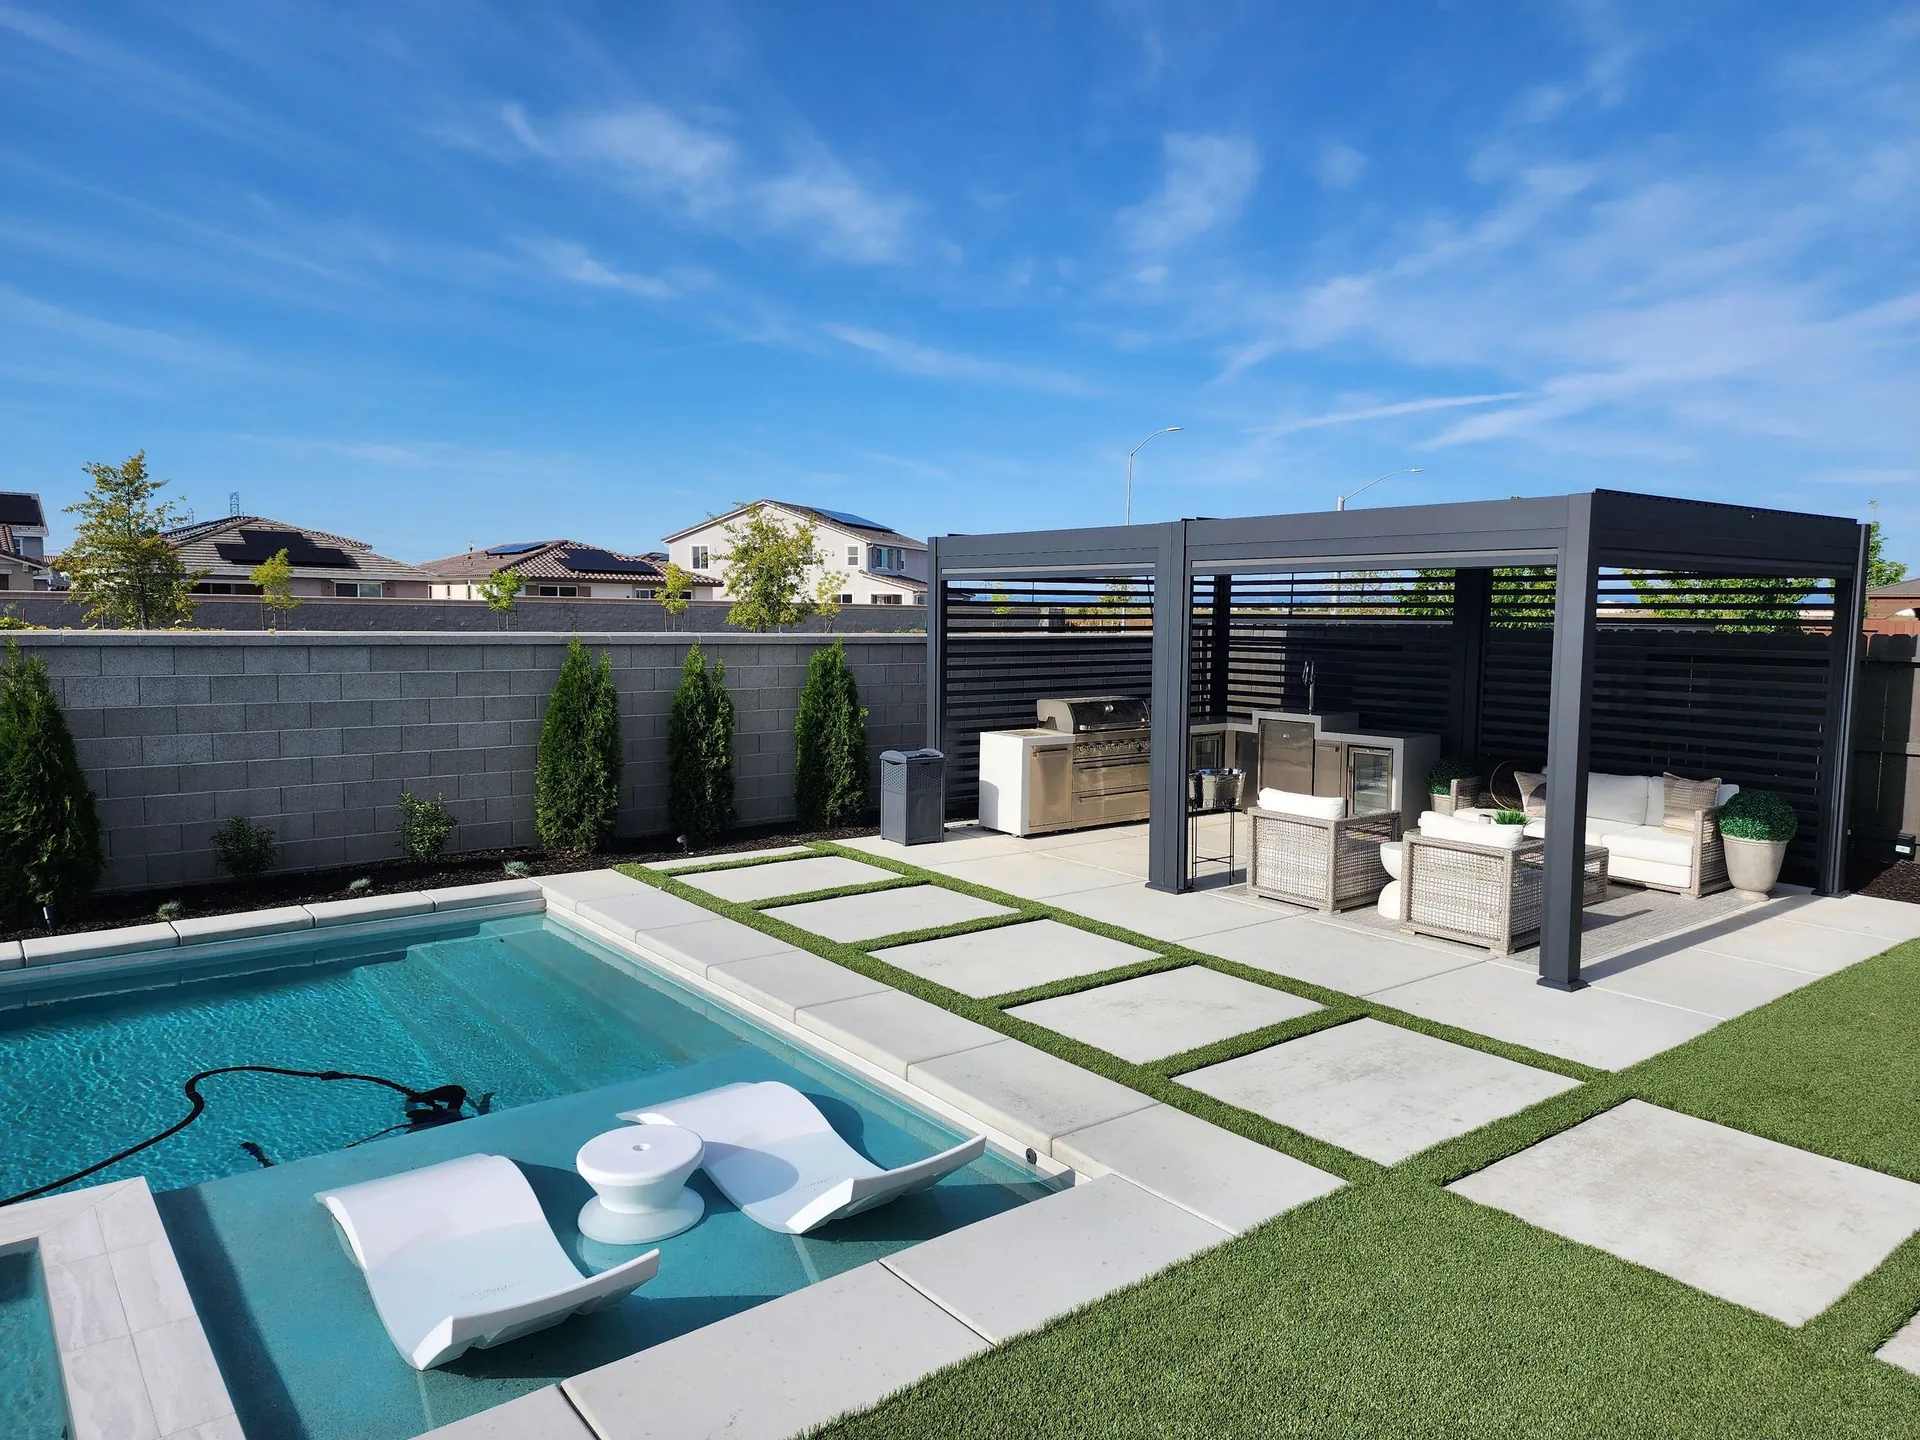
Create a private retreat with a pool, spa, outdoor kitchen, BBQ island, pergola, patio cover, fire feature, lighting, turf, planting, and hardscape planned as one environment.
Outdoor living spaces perform best when shade, cooking, seating, water, fire, lighting, privacy, circulation, and planting are planned together. Reliable coordinates the design and construction details so each feature supports the whole.
Build zones for food prep, serving, dining, and conversation without crowding the yard.
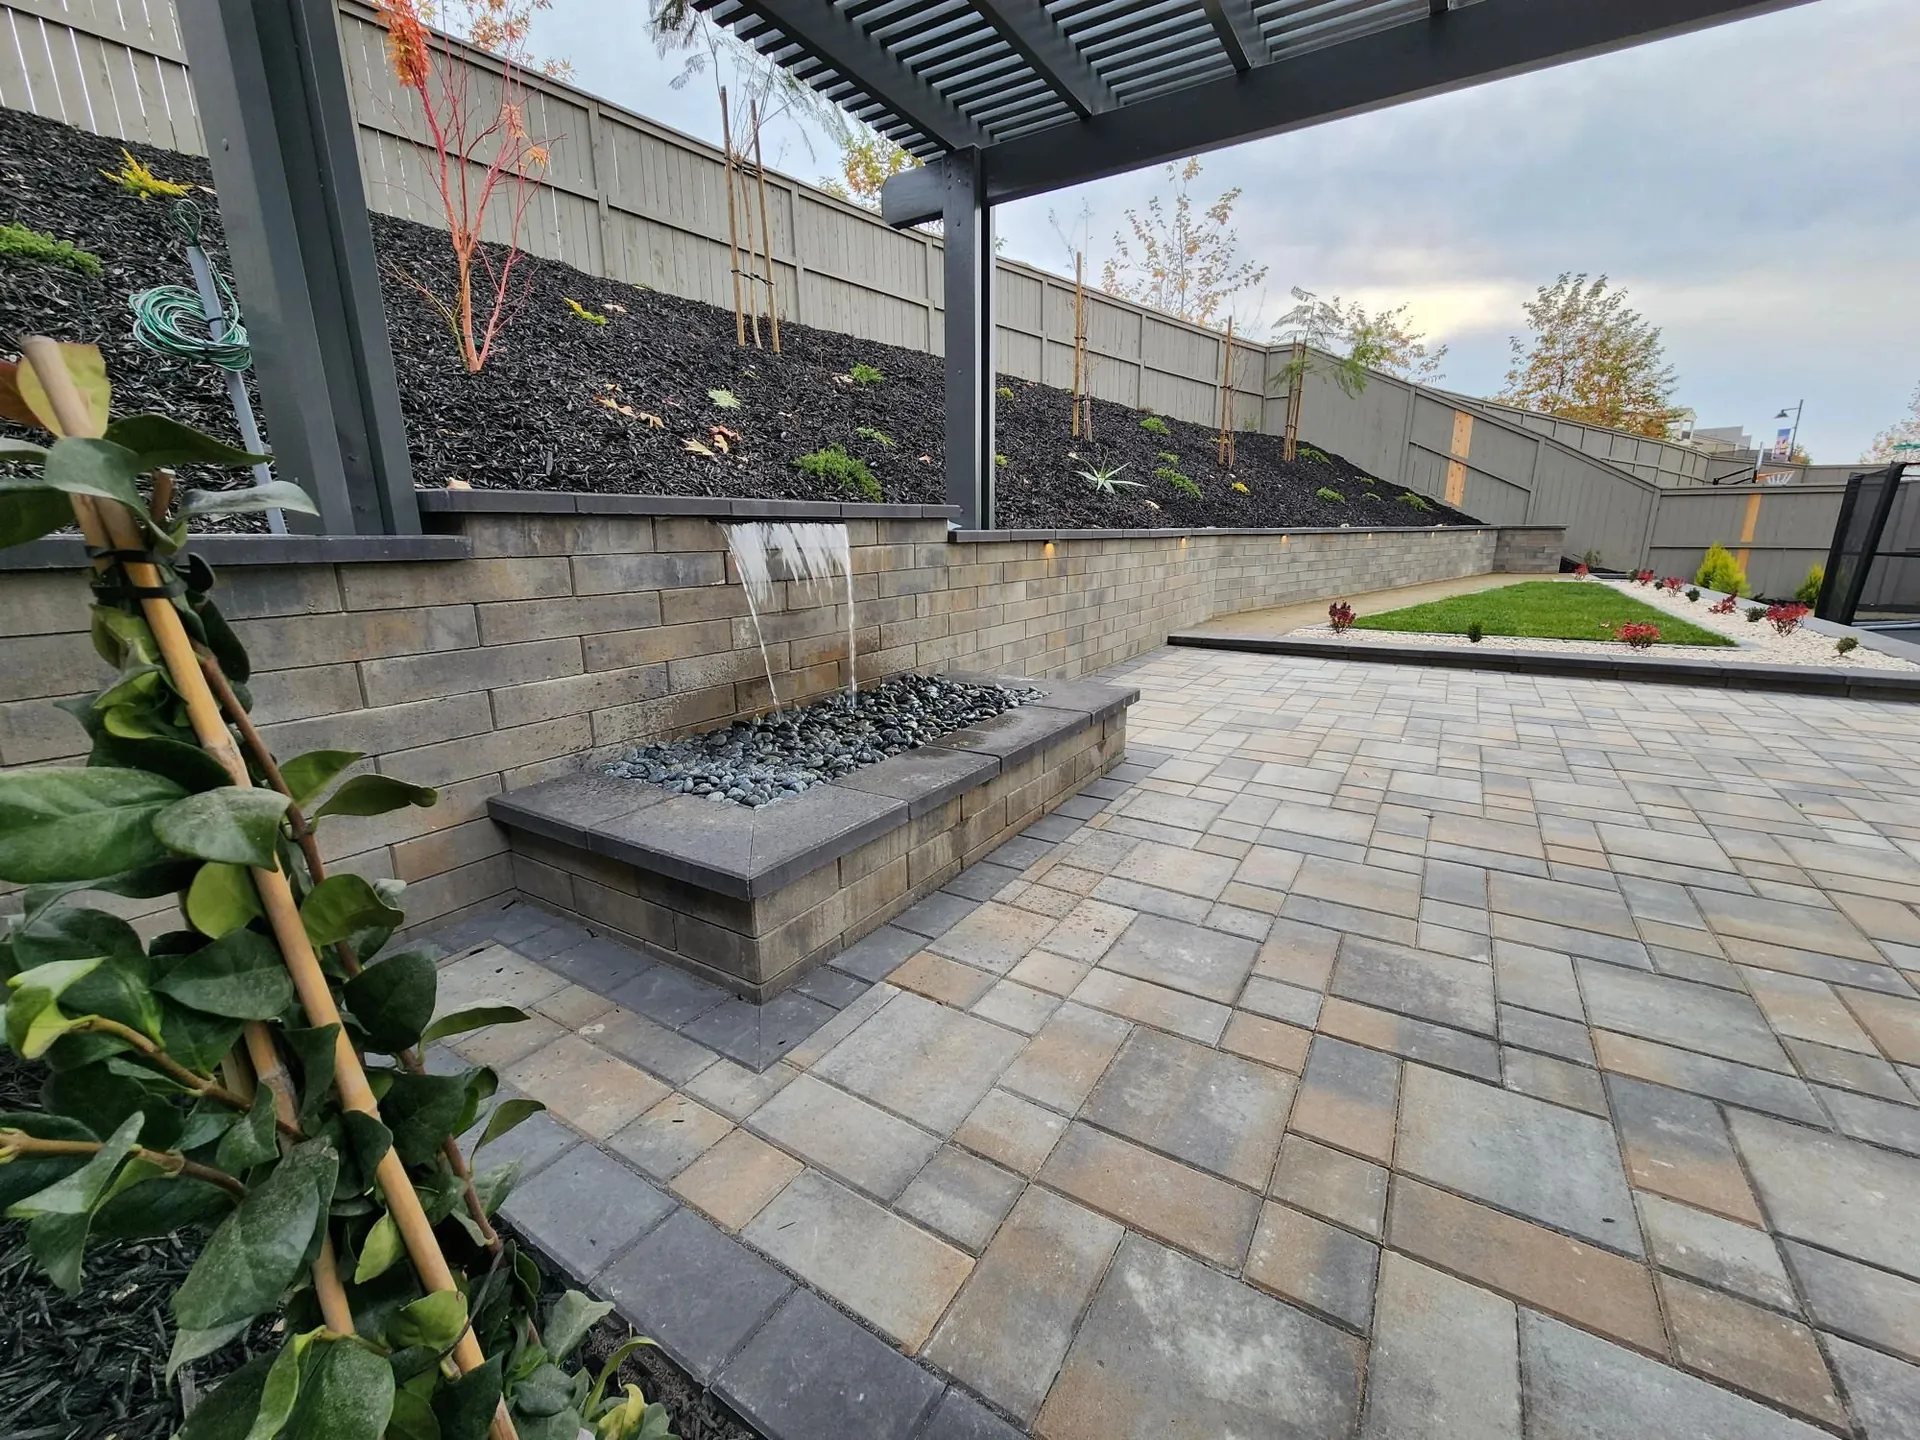
Water, fire, lighting, and planting create a space that works during the day and evening.
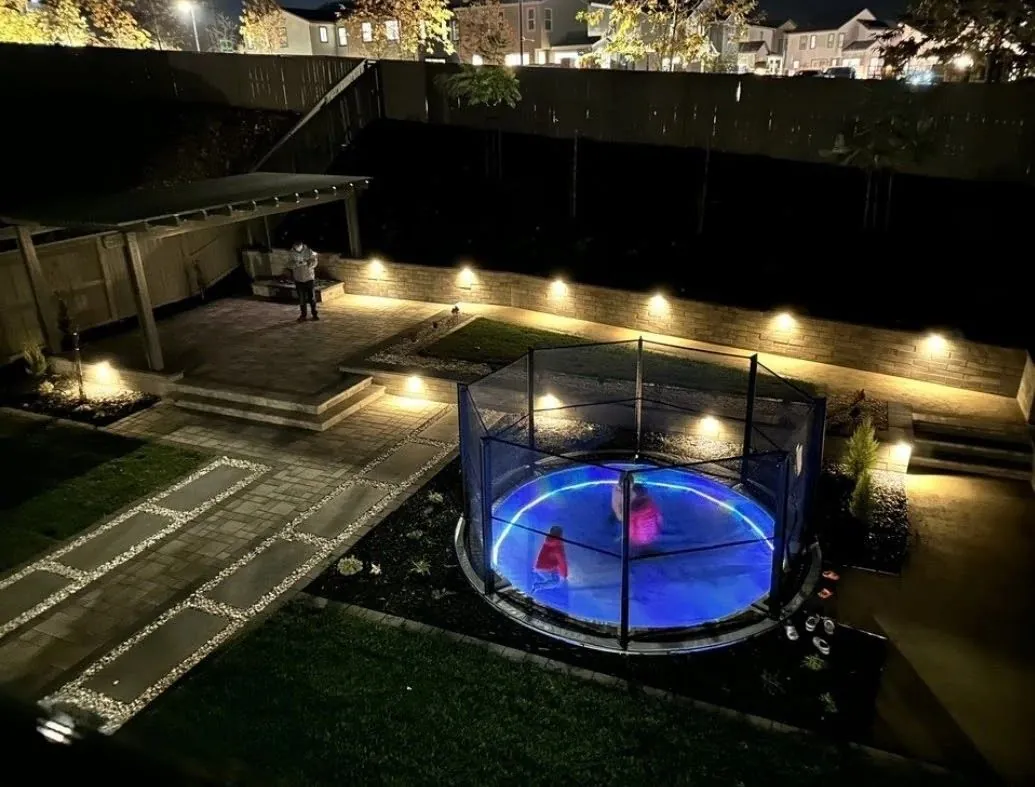
Patios, walks, walls, and transitions create the structure that makes the space usable.
An outdoor living space works when it is planned like an extension of the home, not a collection of add-ons. We design kitchens, BBQ islands, fire pits and fireplaces, pergolas and patio covers, seating areas, and shade so they relate to the house, the sightlines, and the way you actually entertain. Material choices - counters, stone, decking, and finishes - are coordinated with lighting and planting so the space feels cohesive by day and inviting at night. The practical details matter too: gas and electrical runs, ventilation, drainage under structures, and traffic flow between cooking, dining, and lounging zones.
Often yes. We assess the existing slab, utilities, and drainage, then design a kitchen or island that ties into the space and meets gas and electrical requirements.
Covered space, a functional cooking area, and good lighting usually deliver the most day-to-day use and resale appeal - but the right mix depends on how your household lives outside.
Yes - pergolas, patio covers, and shade sails, engineered and permitted where required, integrated with lighting and the surrounding hardscape.
Outdoor kitchens carry the most moving parts, so material and equipment choices matter. We build islands and counters in stucco, stacked stone, or porcelain-clad framing, top them in granite, porcelain, or sealed concrete, and plan the gas, electrical, water, and ventilation runs around the appliances you actually use - a built-in grill, side burner, refrigeration, or a pizza oven. Shade comes from pergolas, solid patio covers, or louvered systems sized to the seating below and engineered and permitted where the span or attachment requires it.
Fire and water set the mood. Gas fire pits, wood-burning features, and full fireplaces are planned with proper clearances, venting, and gas sizing, while spillways, sheer descents, and bubblers are plumbed for quiet circulation and lit so they perform after dark. Underfoot, paver and concrete surfaces tie the zones together, and a layered low-voltage LED scheme - path, wall, tree, and feature lighting - is what keeps the space usable and beautiful into the evening.
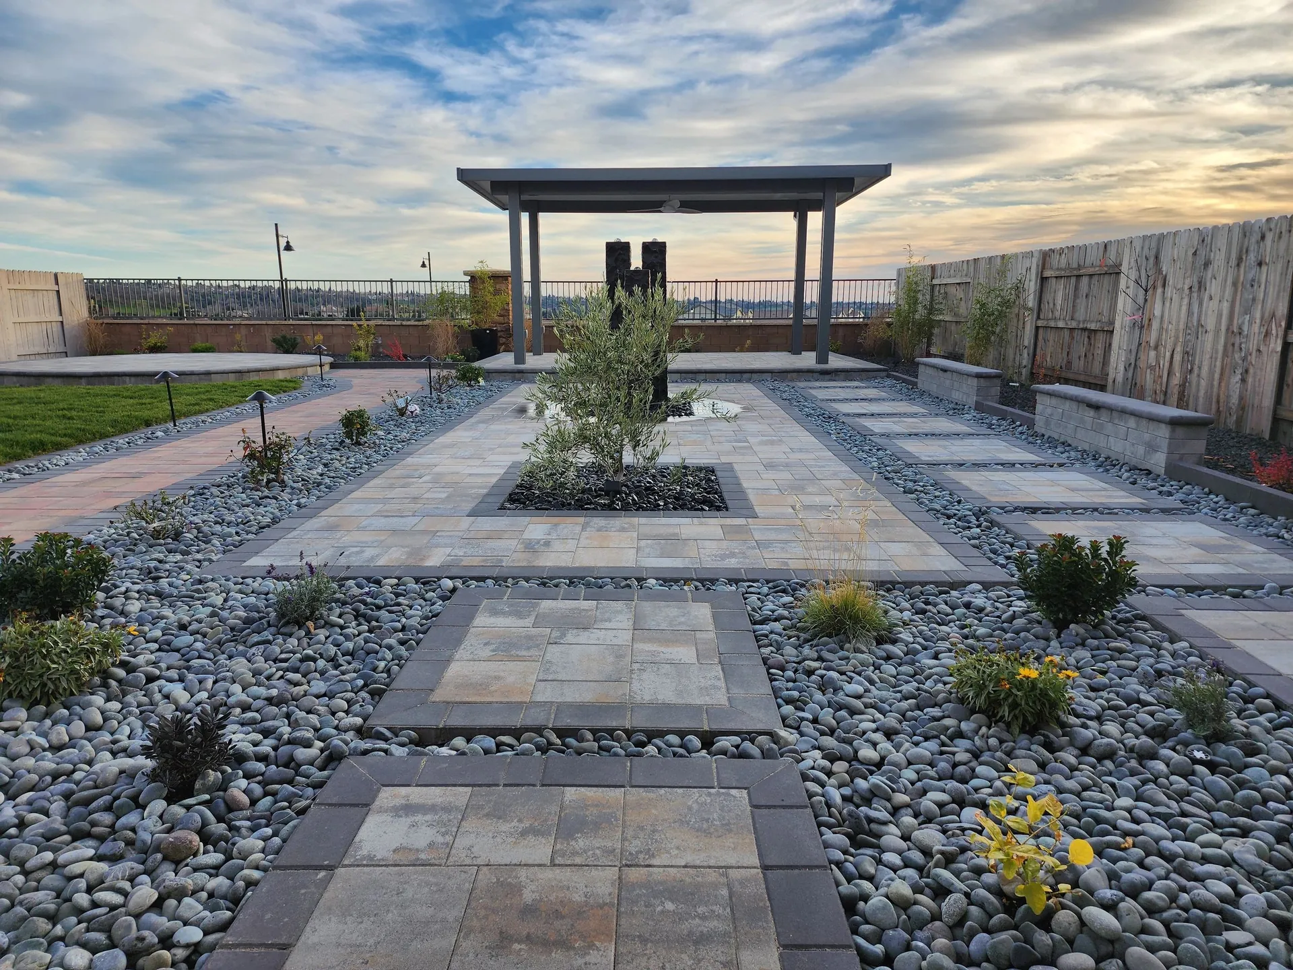
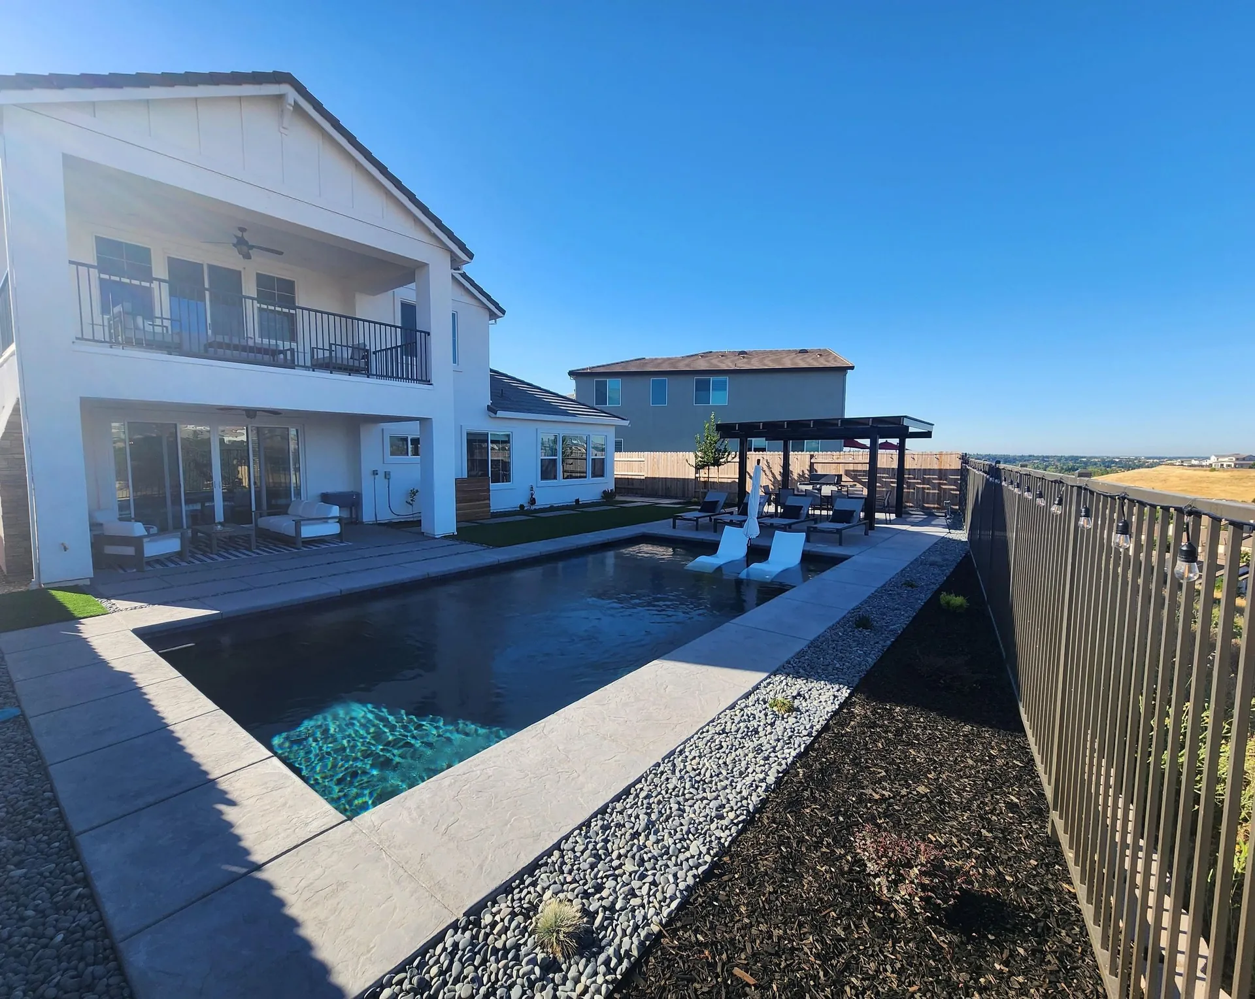
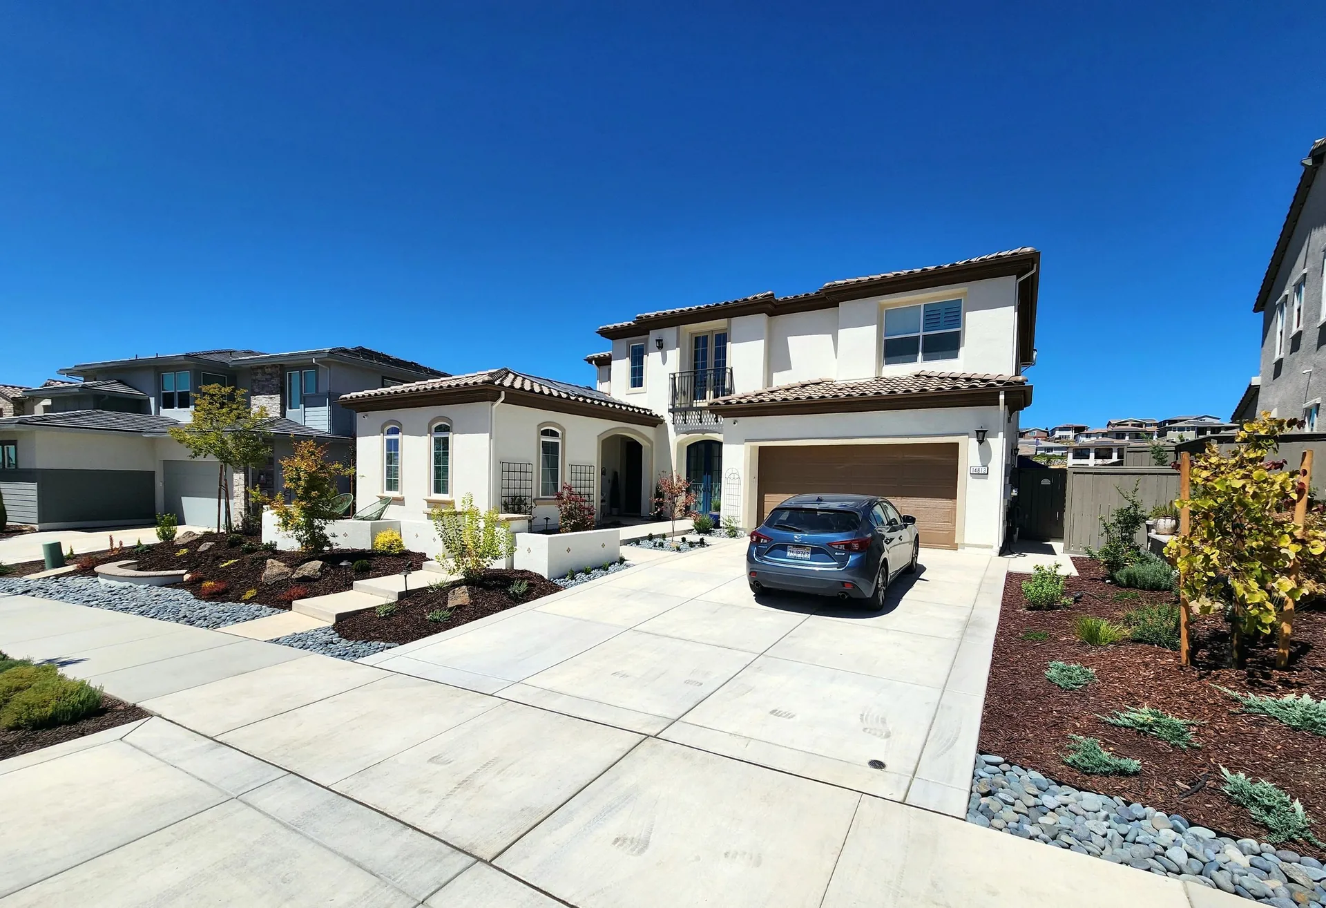
Sacramento-Placer summers run hot and dry, with afternoons regularly between 95 and 105 degrees, so shade is not a luxury here - it decides whether the space gets used. We orient covers and pergolas to block the worst of the western sun, choose surface materials and finishes that stay cooler underfoot, and lean on heat-tolerant planting that holds up through the dry season. Long, mild evenings are the area's best entertaining hours, which is why we plan lighting, fire features, and comfortable seating so the yard transitions naturally from a hot afternoon to a relaxed night outside. On clay-soil lots we also build proper drainage under and around structures so footings stay stable and patios stay level.
Yes. We plan and coordinate gas sizing, electrical circuits, water, and ventilation as part of the build, permitted where required, so appliances and fire features run safely.
For full-sun yards in this climate, a covered or pergola-shaded zone over the main seating or cooking area dramatically increases how often the space gets used in summer. We size and orient it to the afternoon sun.
Yes. We can rough in utilities and build the hardscape first, then add the kitchen, cover, or fire feature later, so the larger vision fits your timeline and budget.
Start with a conversation about how you want to live outside.