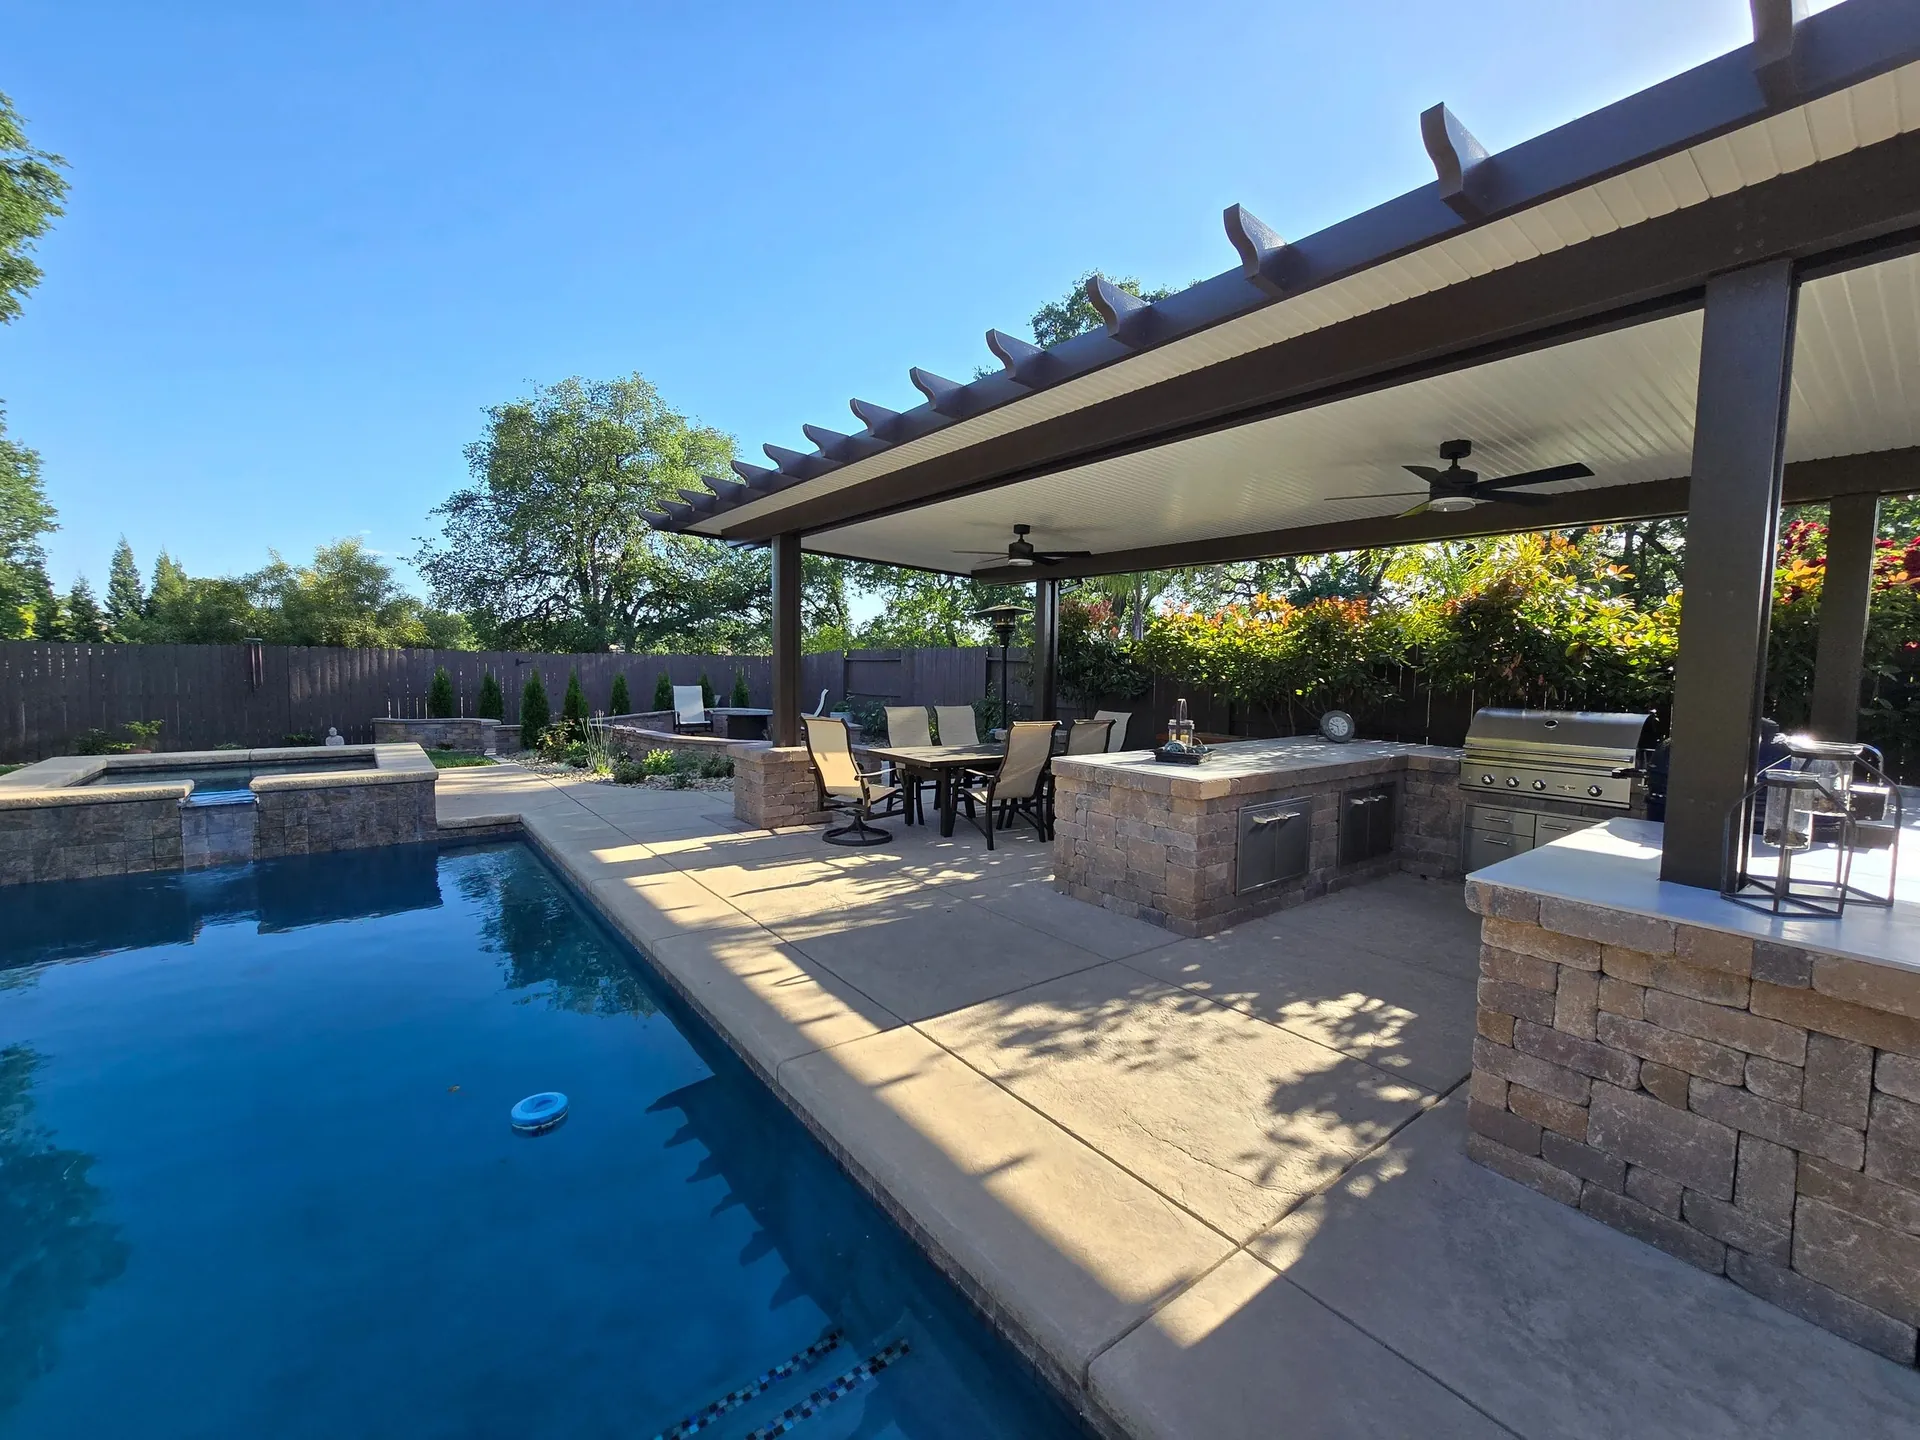
Water features that anchor the entire outdoor living experience.
Reliable Landscaping & Design plans pool environments, spas, water features, surrounding hardscape, planting, lighting, and entertainment zones so the water element feels intentional, not isolated.
Pool areas need the right layout around the water.
A successful pool or spa project considers access, patios, shade, drainage, outdoor kitchens, privacy, lighting, safety, planting, and how guests move through the yard.
- Luxury pools, spas, and integrated water elements
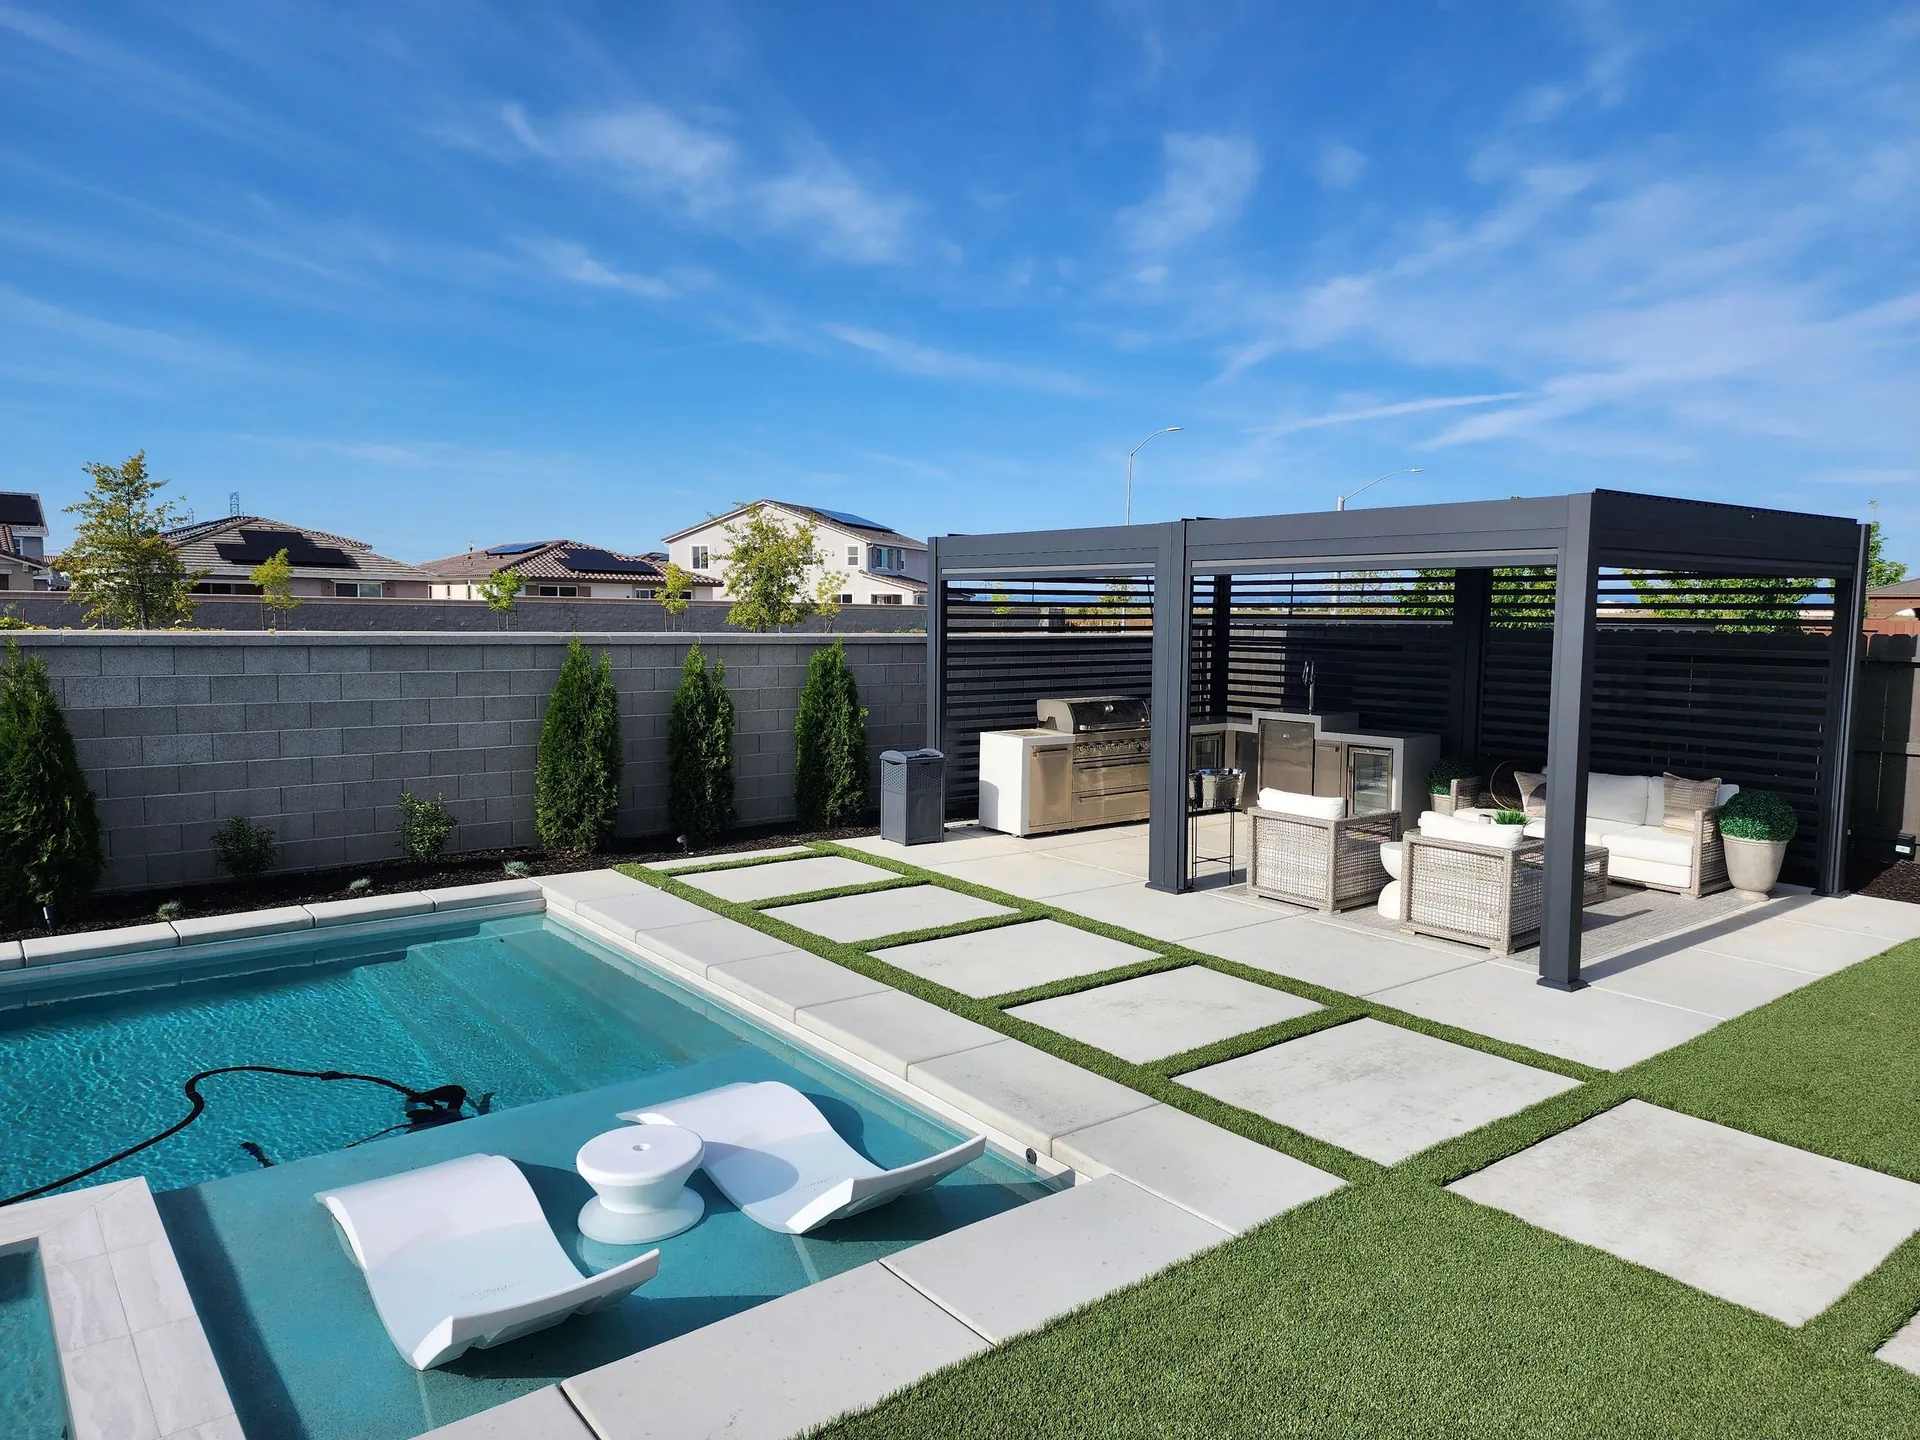
- Pool-adjacent pavers, concrete, patios, turf, and planting
- Water features as architectural focal points
- Lighting and outdoor living zones for evening use
Site planning
Layout, elevations, drainage, access, and surrounding living areas are reviewed early.
Material coordination
Pool finish, coping, decking, planting, lighting, and shade elements are selected together.
Outdoor integration
The finished space connects pool use with entertaining, relaxation, and daily living.
The pool is only half the project - the setting is the other half.
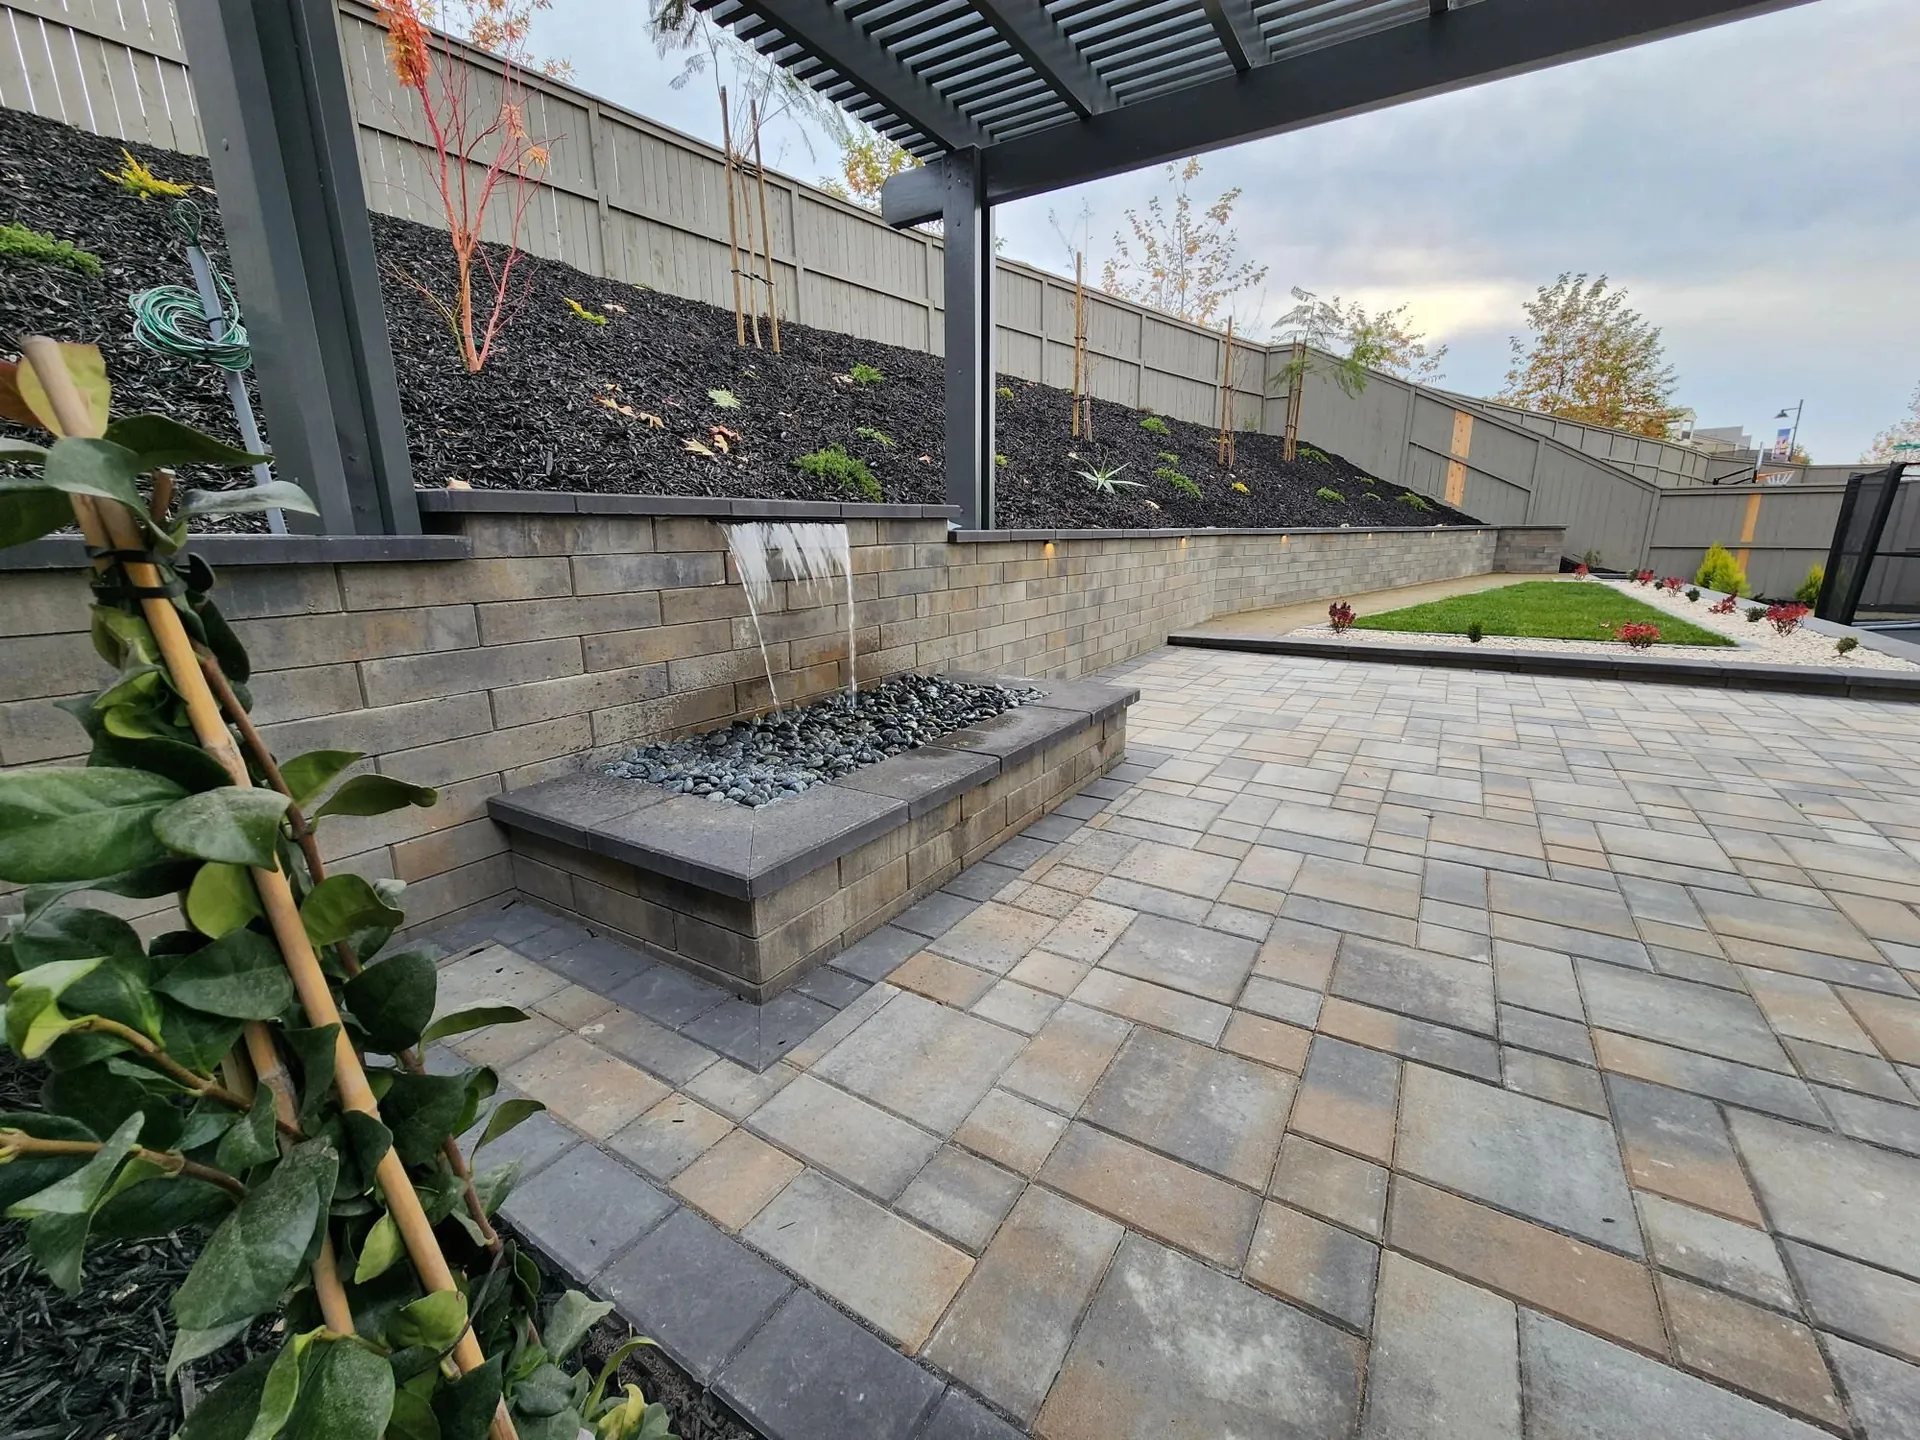
A great pool environment is designed around the water, not just the water itself. Decking material and dimensions, coping, shade, drainage, safety, planting, and the transition to outdoor living areas all determine how the space feels and functions. We coordinate the pool or spa with surrounding pavers or concrete, fencing and barriers, equipment screening, and lighting so the finished yard reads as one cohesive design. Water features - sheer descents, spillways, bubblers, and naturalistic rock - are planned as focal points with proper plumbing, circulation, and lighting so they look and sound intentional.
- Pool and spa environment design
- Decking, coping, and surrounding hardscape
- Water features and spillways
- Safety barriers and equipment screening
- Drainage and deck slope
- Pool-area lighting and planting
Answers before you start.
Do you build the pool shell or design around it?
We focus on the complete environment - decking, hardscape, drainage, planting, lighting, and outdoor living - and coordinate closely with pool construction so the finished space is seamless.
How do you keep water off the patio and away from the house?
Deck slope, drains, and grading are planned so splash-out and rain move away from the home and seating areas.
Can a spa or water feature be added later?
Yes, but it is best planned early so plumbing, electrical, and drainage are roughed in before hardscape goes down.
From the shell to the surface that surrounds it.
Most premium in-ground pools in this market are built as gunite or shotcrete shells - a steel-reinforced structure sprayed in place that allows custom shapes, depths, vanishing edges, raised spas, and integrated water features that vinyl and fiberglass cannot match. The interior finish sets the look and feel of the water: standard plaster, polished quartz aggregate, or pebble finishes each carry a different color, texture, and longevity. Coping in travertine, porcelain, or cast concrete frames the edge and ties the pool to the deck around it.
An attached spa raises the bathing area and spills back into the pool, adding sound and a second season of use, while water features - sheer descents, spillways, scuppers, bubblers, and naturalistic rock - become the focal point when plumbed and lit correctly. Around all of it, the deck is the half of the project most people underestimate: pavers or concrete sloped to drain, set on a base that stays level, with equipment and barriers screened so the finished environment reads as one design rather than a pool dropped into a yard.
Pool, spa, and deck materials
- Gunite and shotcrete shells for custom shapes and depths
- Plaster, quartz, and pebble interior finishes
- Travertine, porcelain, and concrete coping and decking
- Raised and attached spas with spillover
- Sheer descents, spillways, scuppers, bubblers, and rock features
- Deck drainage, safety barriers, and equipment screening
Pools planned for clay soil, hot summers, and HOA review.
Building a pool environment in the Roseville, Granite Bay, and greater Sacramento-Placer area means designing around expansive clay soil that moves with moisture, so deck base preparation, drainage, and the transition between deck and structure are planned to stay level and shed water. With summers running 95 to 105 degrees, the pool is a true four-month amenity, and shade structures, cooler-surface decking, and evening lighting extend how the space gets used. Many newer communities also require HOA design review before construction, so we coordinate the pool layout, decking, fencing, and planting into a submittal-ready plan and observe required safety barriers and equipment setbacks from the start.
Pools and spas FAQ
Do you build the pool shell as well as the surrounding environment?
We design and build the complete environment - decking, drainage, water features, barriers, lighting, planting, and outdoor living - and coordinate closely with pool shell construction so the finished space is seamless.
Can a spa or water feature be added to an existing pool?
Often yes, though it is cleanest when planned early so plumbing, electrical, and drainage are roughed in before the deck goes down. We assess the existing equipment and deck before recommending an approach.
How do you keep water off the patio and away from the house?
Deck slope, channel and surface drains, and grading are planned so splash-out and rainwater move away from the home and seating areas, which is especially important on clay-soil lots.
Planning a pool, spa, or water feature?
Start with a consultation so the water feature supports the entire backyard plan.