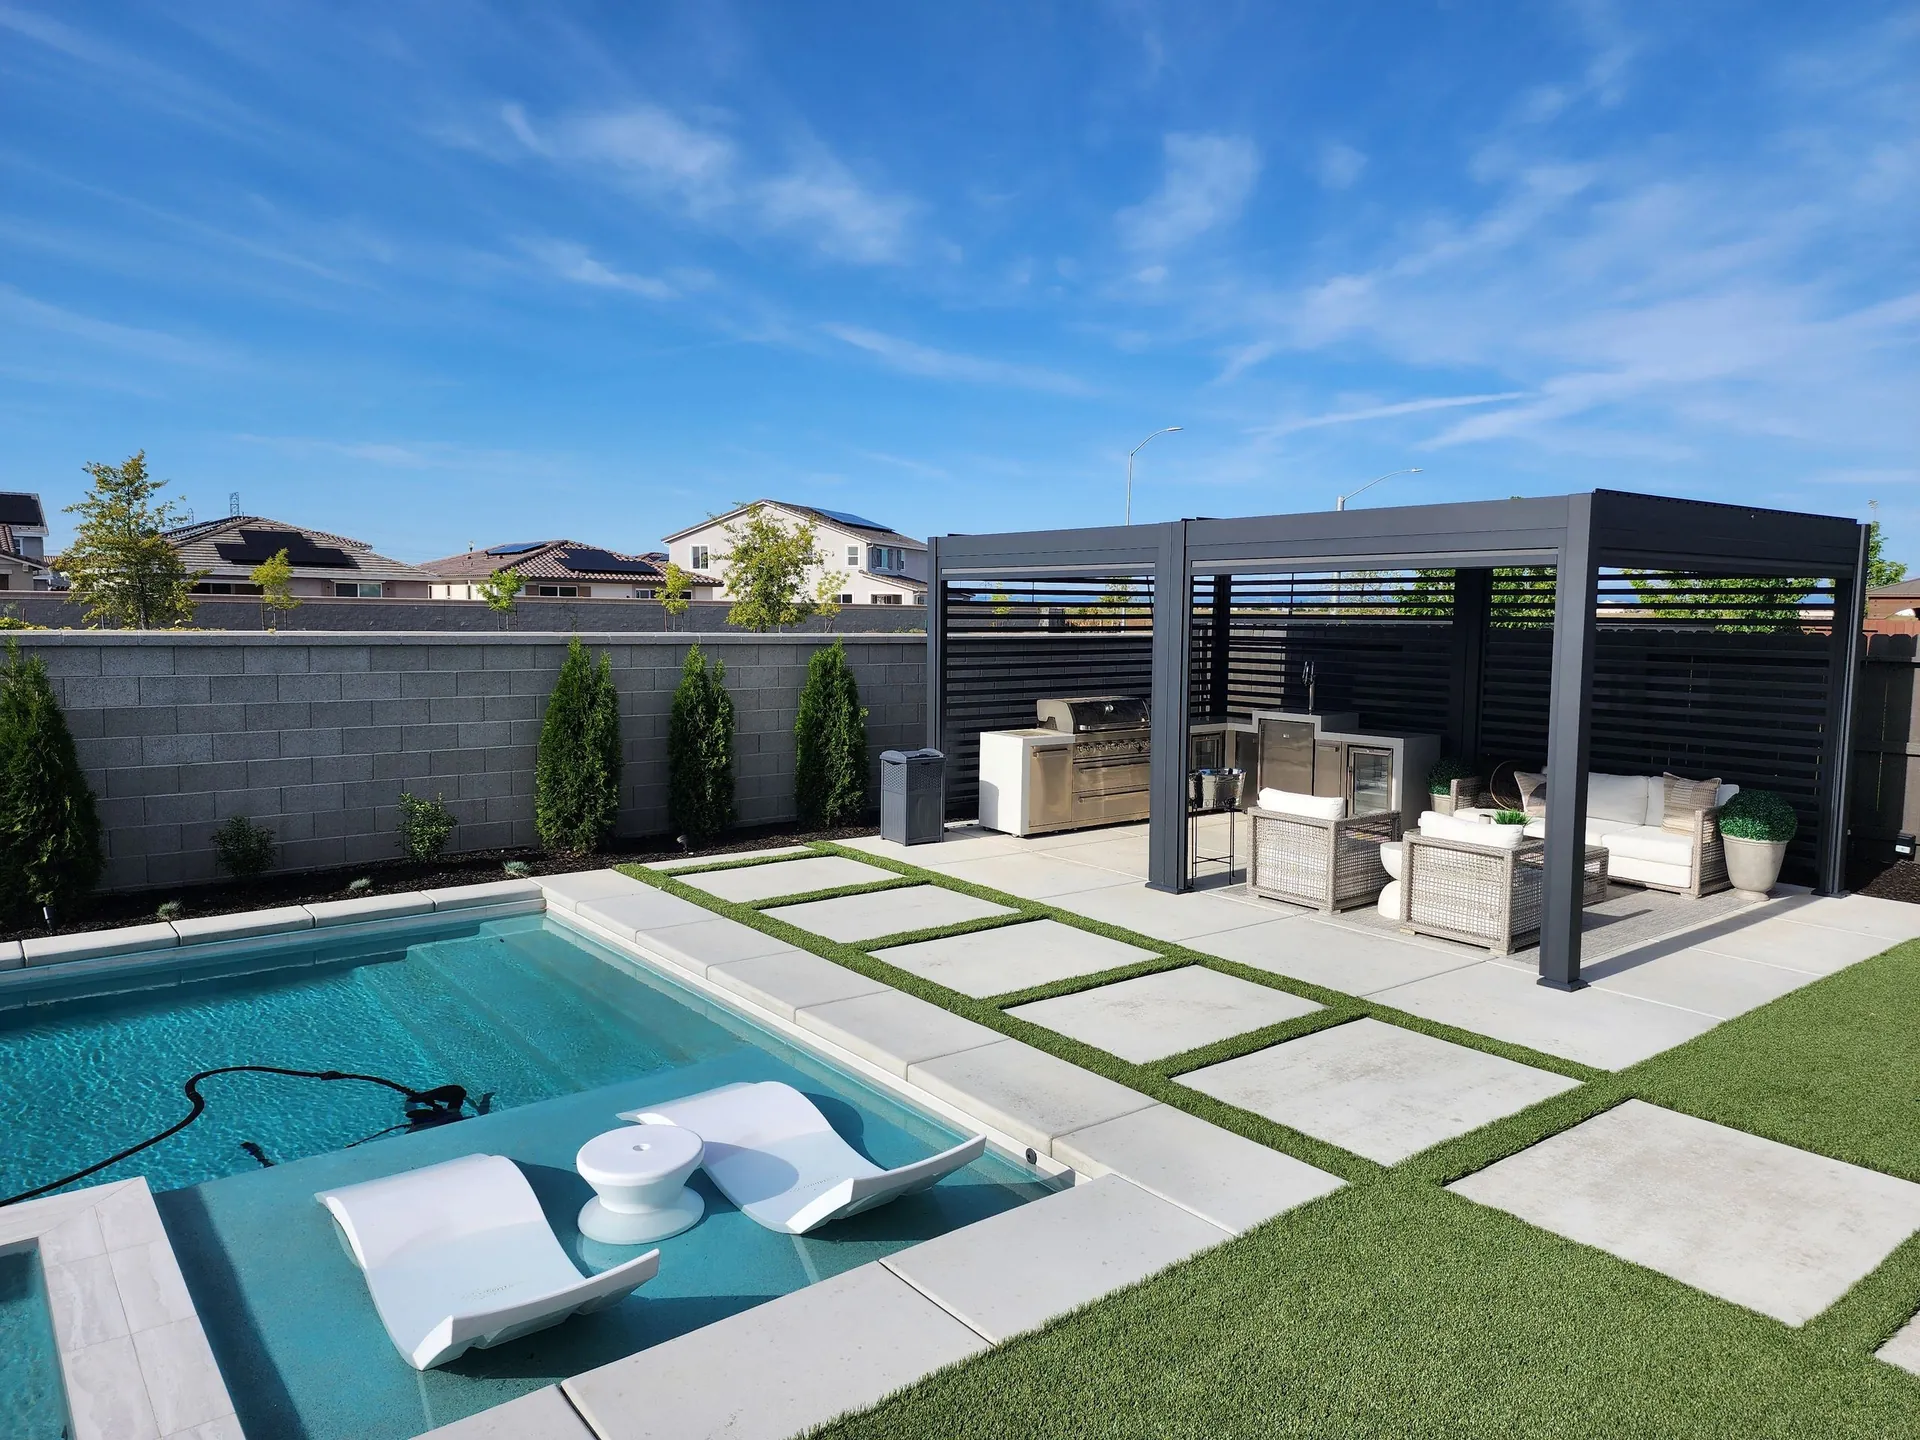
What actually separates a resort pool from a backyard pool
Walk into a well-built resort and the pool never feels like a standalone object. It sits inside a continuous landscape: the deck flows to a shaded lounge, the spa spills toward the pool, planting softens the edges, and at night the water glows rather than going dark. The pool itself is rarely the most expensive part of that picture. The integration is.
In Granite Bay, where lots are large and many homes carry a custom or estate character, the gap between a pool that looks installed and one that looks designed comes down to whether the surrounding 1,500 to 3,000 square feet of deck, planting, shade, and lighting were planned alongside the shell. When a pool contractor builds the pool and a separate crew shows up months later to figure out the rest, the seams show: deck that meets coping at an awkward height, a heat-baked slab with no shade, equipment humming in the wrong corner.
The good news is that none of this requires a bigger budget so much as a coordinated one. The decisions that make a pool feel like a retreat are made early, on paper, before the gunite truck arrives.
Decking and coping: the material choices that define the feel
Pool decking is the single largest surface a swimmer touches, and in our climate it has to survive 100°F-plus afternoons without becoming a griddle. That rules out a lot of dark, dense materials and pushes most premium Granite Bay projects toward lighter, cooler-underfoot options. The three that come up most often each have real trade-offs.
Travertine stays noticeably cooler than concrete in direct sun and gives a soft, European look, but it is porous, needs sealing, and can spall over years of freeze-and-thaw if it traps water. Porcelain pavers have surged in popularity because they are dimensionally consistent, low-maintenance, fade-resistant, and now come in large-format planks that read like wood or stone; the catch is they demand a precise, well-drained base or they telegraph every imperfection. Poured or stamped concrete is the most economical and the most design-flexible, but it cracks if the subgrade and control joints are not handled correctly, and darker integral colors get hot.
Coping is the quieter decision that ties it together. A bullnose or full-bevel edge in a stone that complements the deck, rather than matching it exactly, is what gives the pool a finished, intentional edge instead of a raw concrete lip.
- Travertine: coolest underfoot of the natural options, classic look, requires sealing and good drainage.
- Porcelain pavers: low-maintenance, fade- and stain-resistant, needs a precise base to lie flat.
- Concrete pavers / poured concrete: most budget-flexible, watch joint layout and color heat-gain.
- Coping in a contrasting stone reads more custom than a single material run wall-to-wall.
Sound, shade, and movement: the features that change the experience
Resorts engineer the senses, and the most overlooked one in a backyard is sound. A pondless spillover, a raised spa with a sheer-descent edge, or a simple scupper wall introduces moving water that masks street and neighbor noise and gives the space a sense of calm even when no one is swimming. Pondless and recirculating designs matter here specifically because of California water rules; they keep the sensory payoff without the evaporation and maintenance of a large open feature.
Shade is not optional in a Granite Bay summer, it is the difference between a pool you use from June through September and one you avoid between noon and 5 p.m. A pergola or solid patio cover over an adjacent lounge, a few well-placed shade trees set back from the coping (so leaf litter and roots stay out of the water and skimmer), and even a shade sail over a tanning ledge extend the usable hours dramatically.
A tanning ledge or Baja shelf, a few inches of water for chairs and small children, has become one of the most requested features for exactly this reason. It is where people actually spend the hot part of the day.
Lighting and the hours after sunset
Pools earn back their cost in the evening. Sacramento summers stay warm well past dark, and a pool that is beautifully lit becomes the center of the yard from 8 p.m. onward, long after the heat has broken. Lighting is what carries the resort feeling into those hours.
Layered low-voltage LED lighting is the tool. Color-tunable lights inside the shell give the water depth and glow; warm path and step lights make the deck safe to move across; uplights on specimen trees and the back wall create the backdrop; and a soft wash on any water feature keeps it alive after sunset. The aim is never a flood of brightness. It is a series of focal points with shadow in between, which is what makes a space feel layered rather than lit like a parking lot.
Because LED draws so little power, an entire pool-area lighting design can run on a single transformer with a smart timer or app control, dimmed and zoned so the spa, the dining area, and the water can each be set independently.
Build it as one project, not three
The reason integration is hard to retrofit is that the invisible systems all have to be sequenced together. Deck drainage has to pull water away from the coping and the house before the slab is poured. Conduit for lighting, gas for a fire feature, and plumbing for a spillover all run under the deck, so they have to be stubbed in before anything is paved. Equipment placement, and the sound and sightline consequences of it, is a design decision, not a leftover.
When the pool shell, the decking, the shade structures, the planting, and the lighting are drawn on the same plan and built in the right order, the result is a backyard that holds together and holds up through a decade of Placer County summers. When they are not, homeowners spend the next several years paying to correct the seams.
If you are weighing a new pool or rethinking the landscape around an existing one in Granite Bay, Roseville, or the surrounding Placer and Sacramento communities, share your site photos, any HOA design guidelines, and a rough budget range. We can recommend whether a design consultation, an HOA-ready plan set, or a full design-build is the right next step.